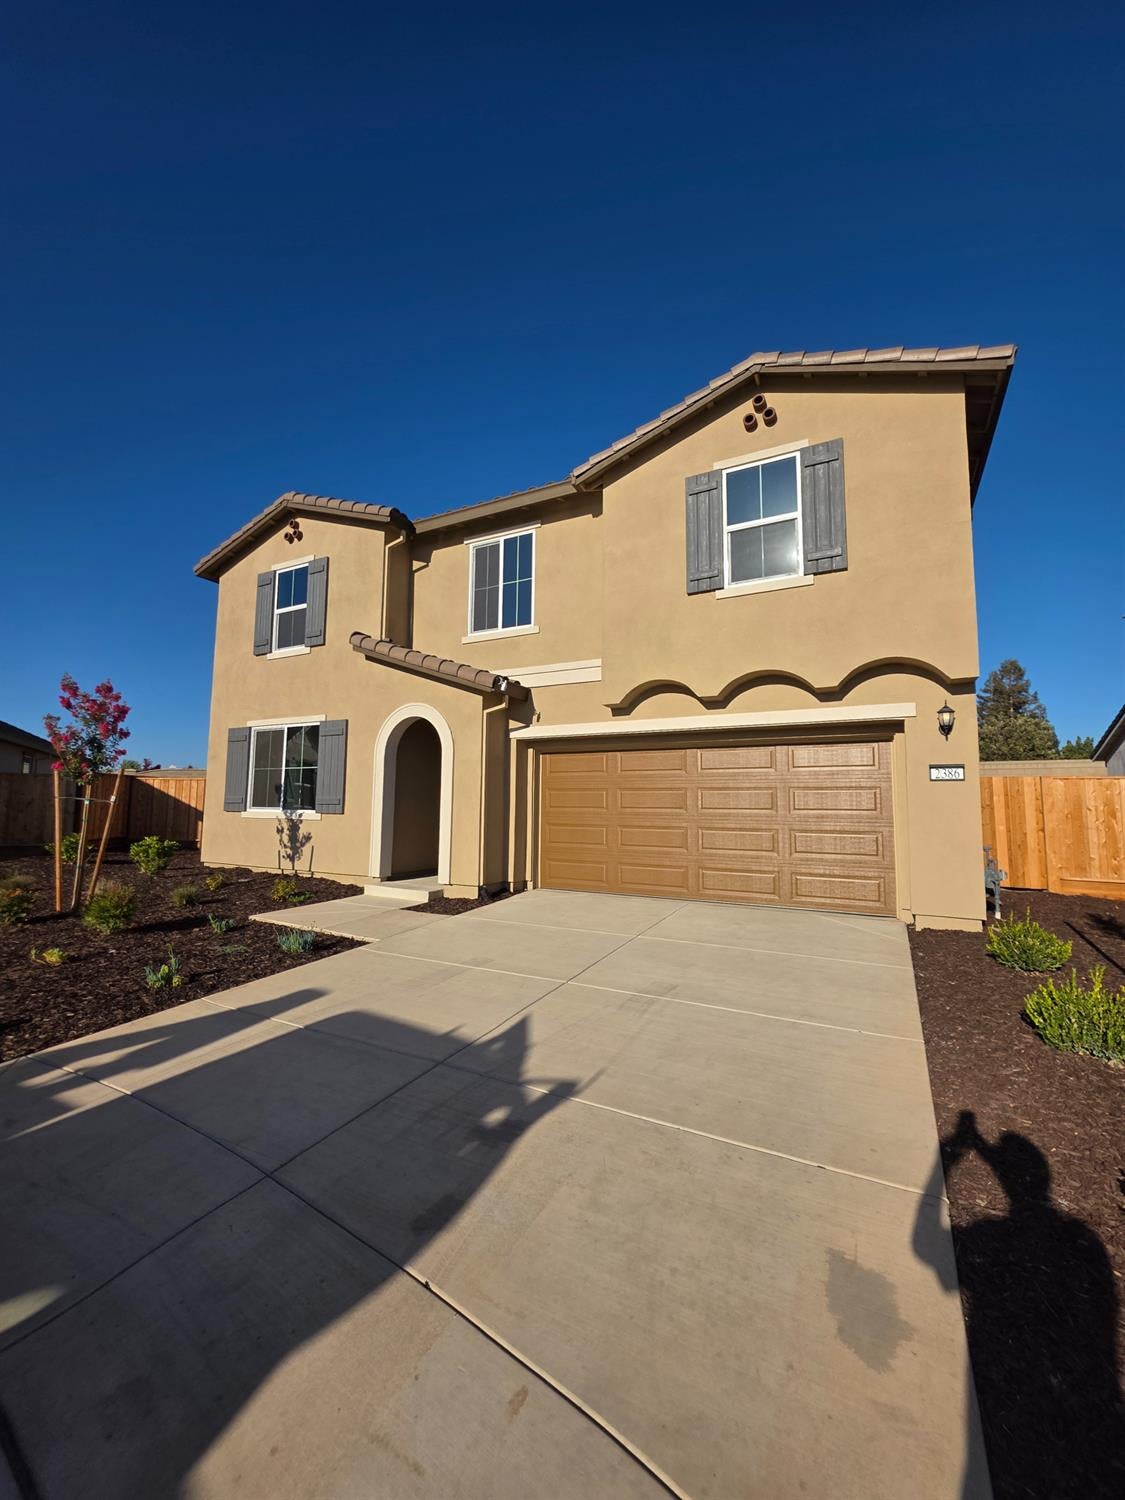
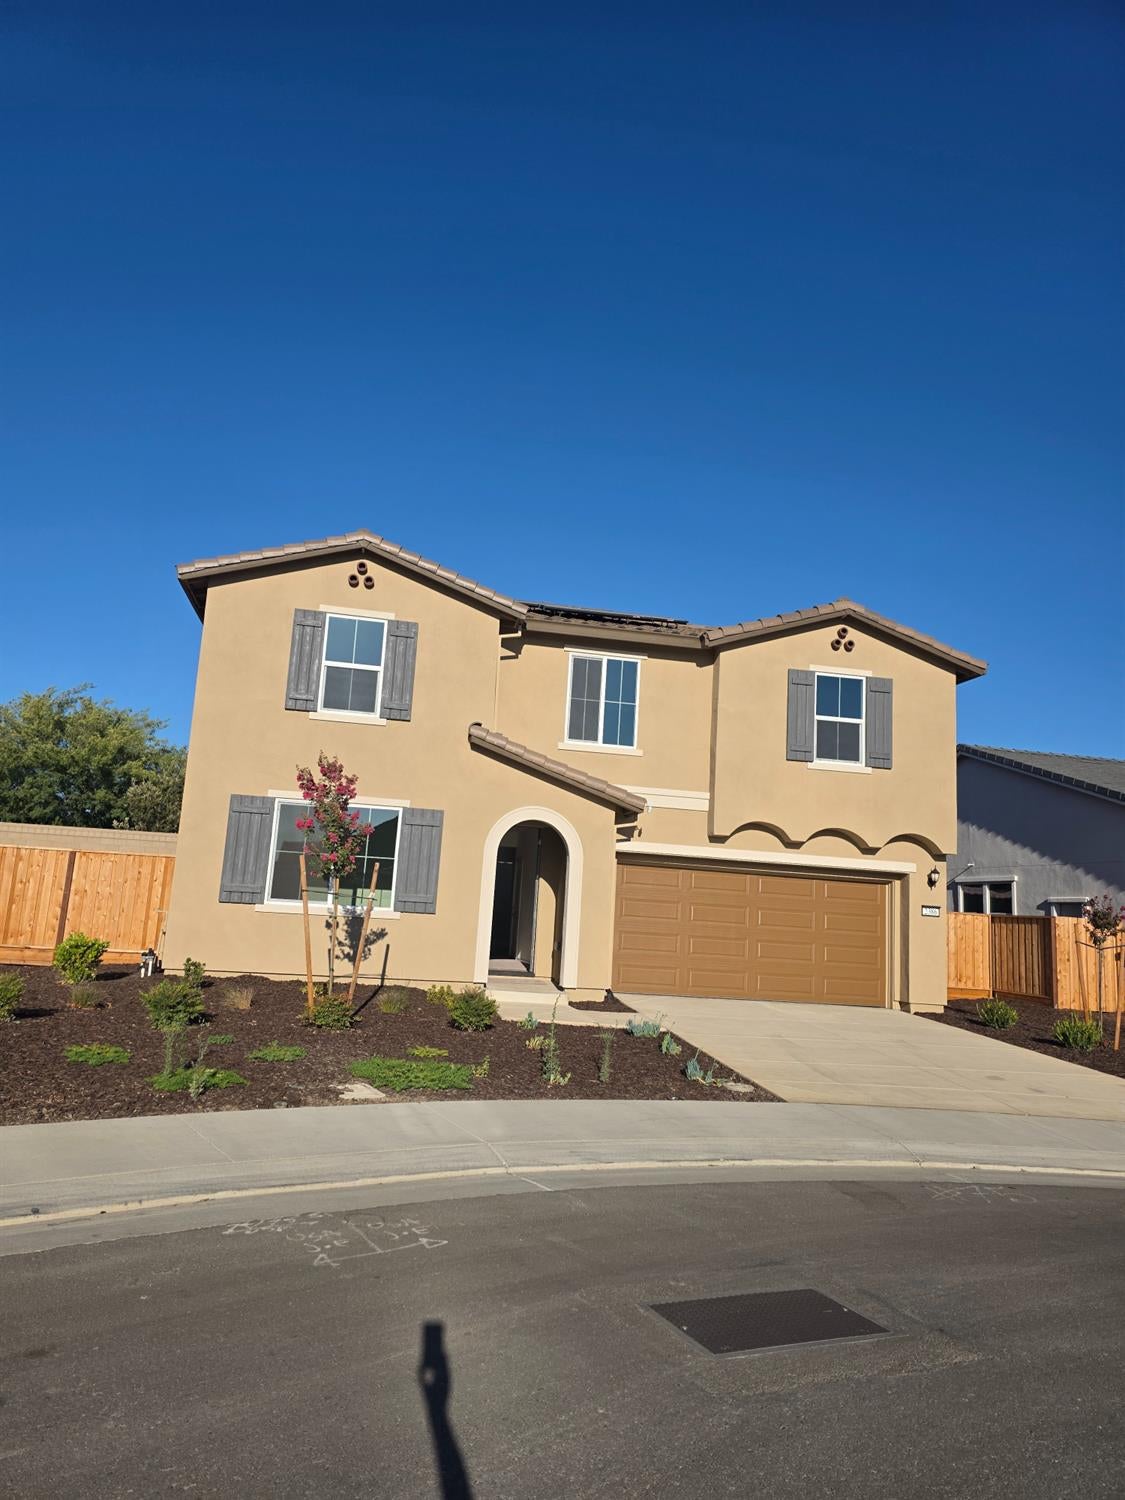
Two-story stucco home with a double garage, arched entry, and broad concrete driveway.
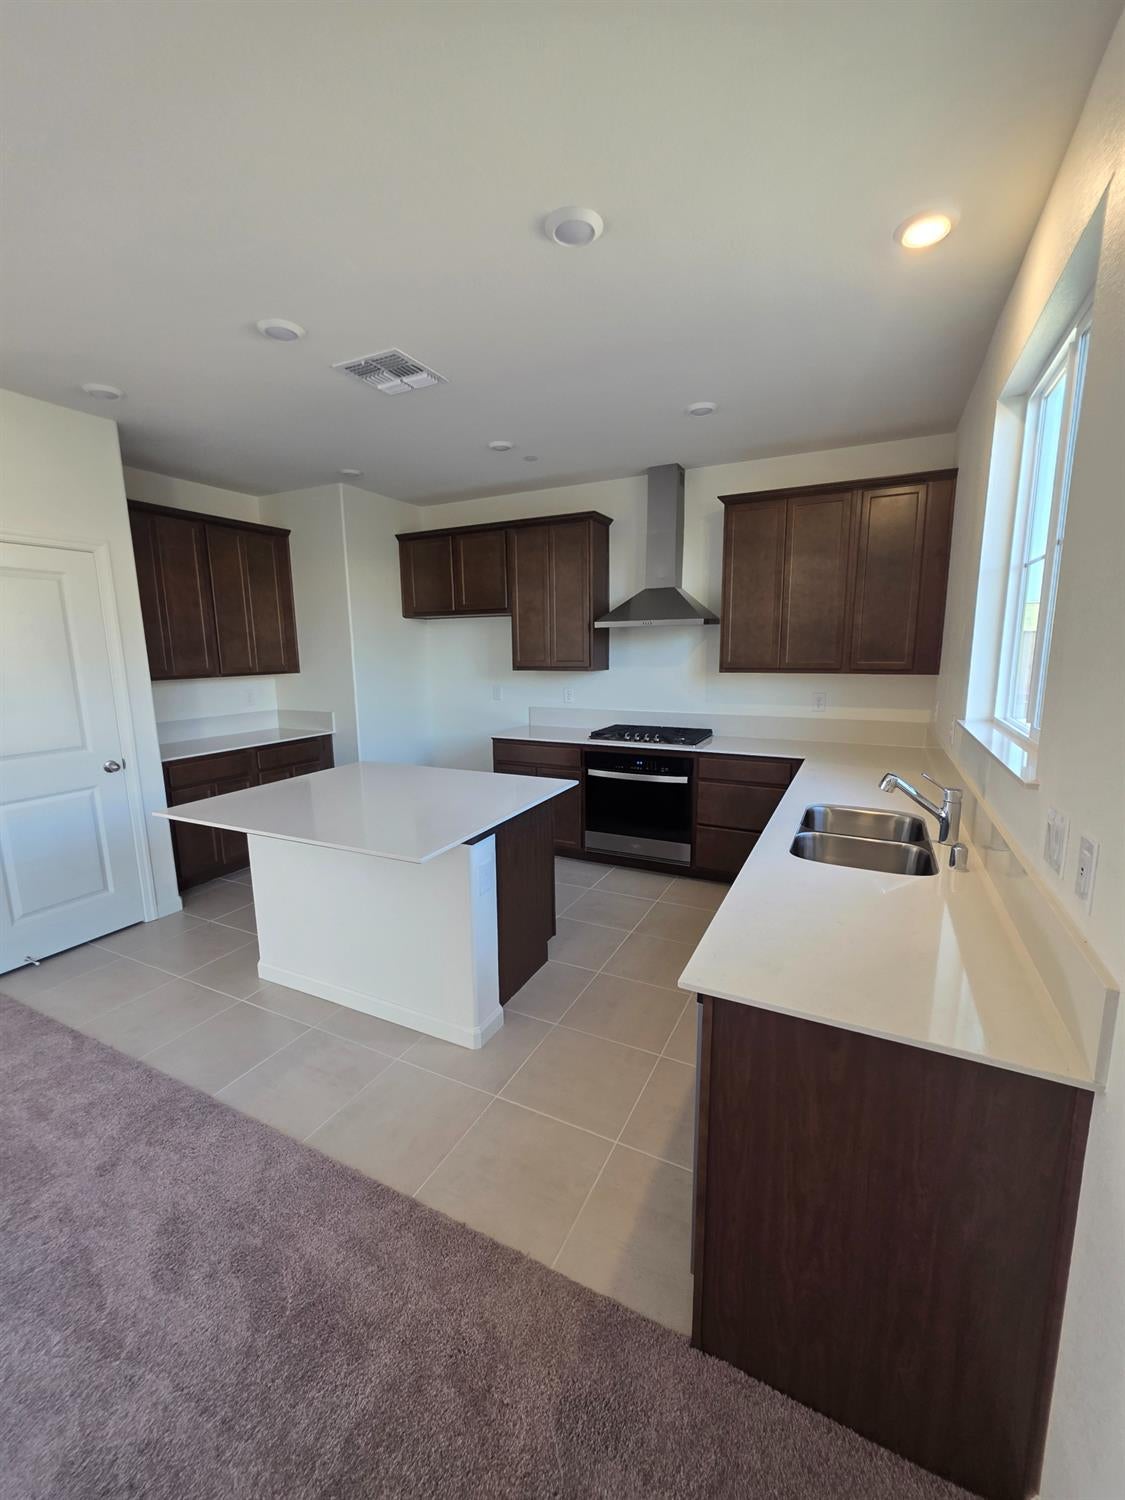
Kitchen with dark wood cabinets, a central island, and a double-basin sink beneath large windows.
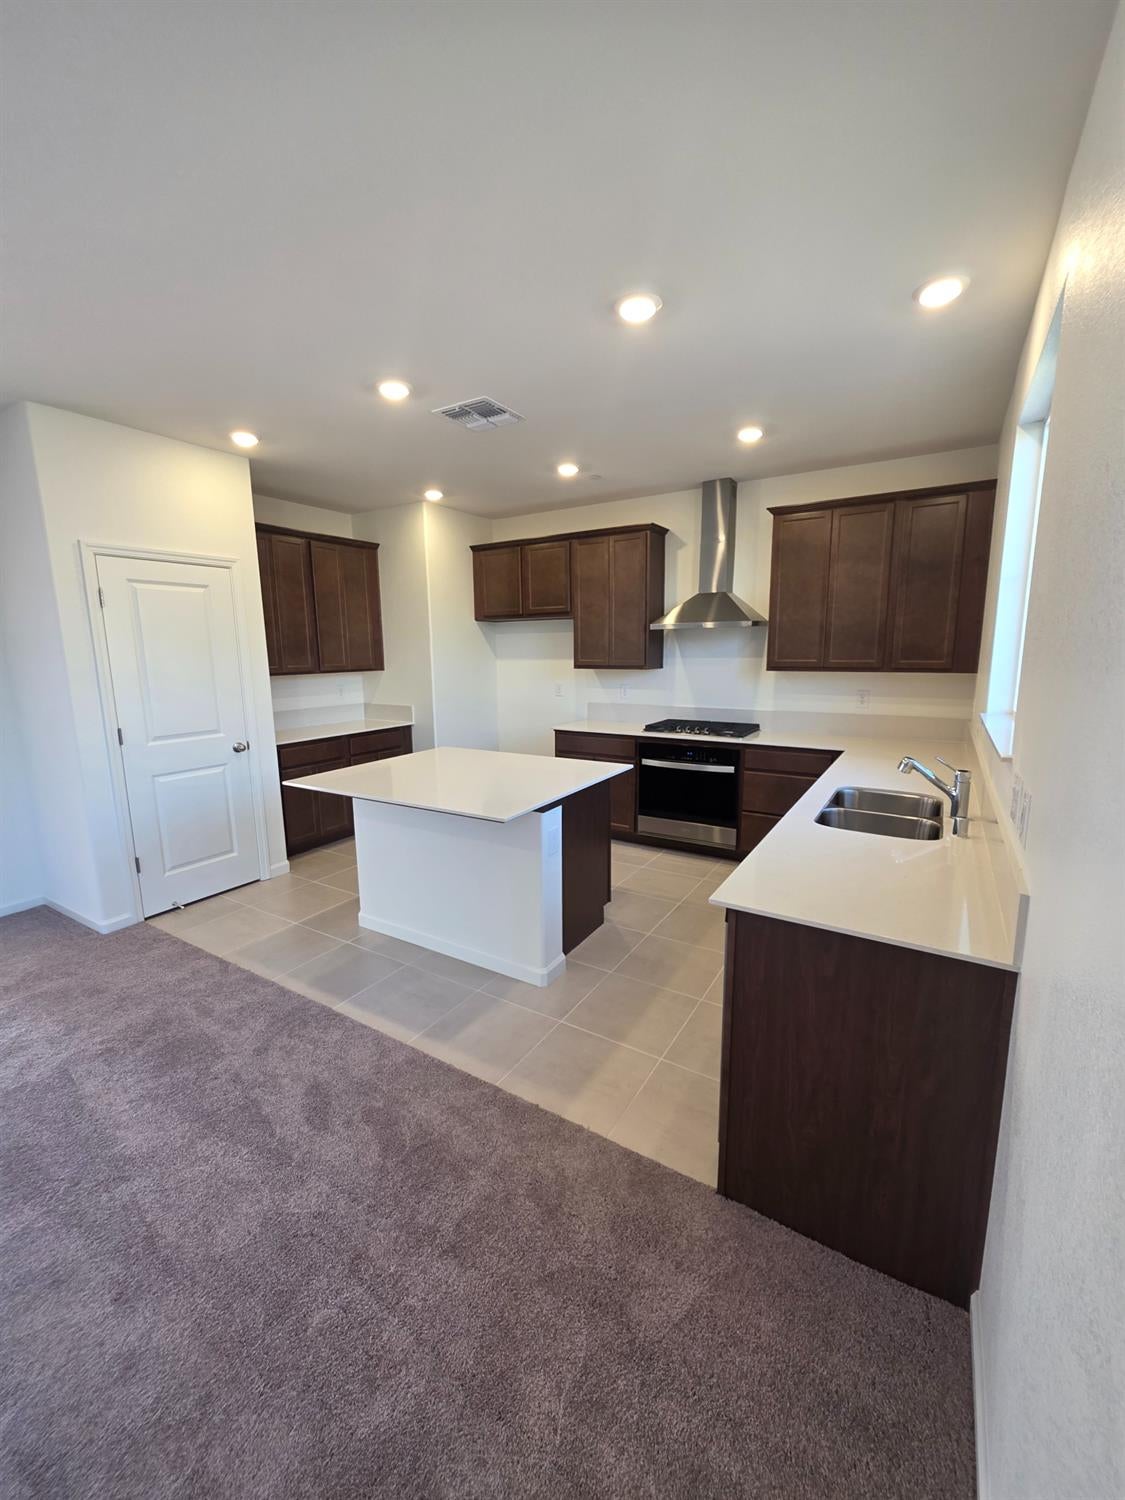
Kitchen with a white island, dark wood cabinets, and stainless steel range hood.
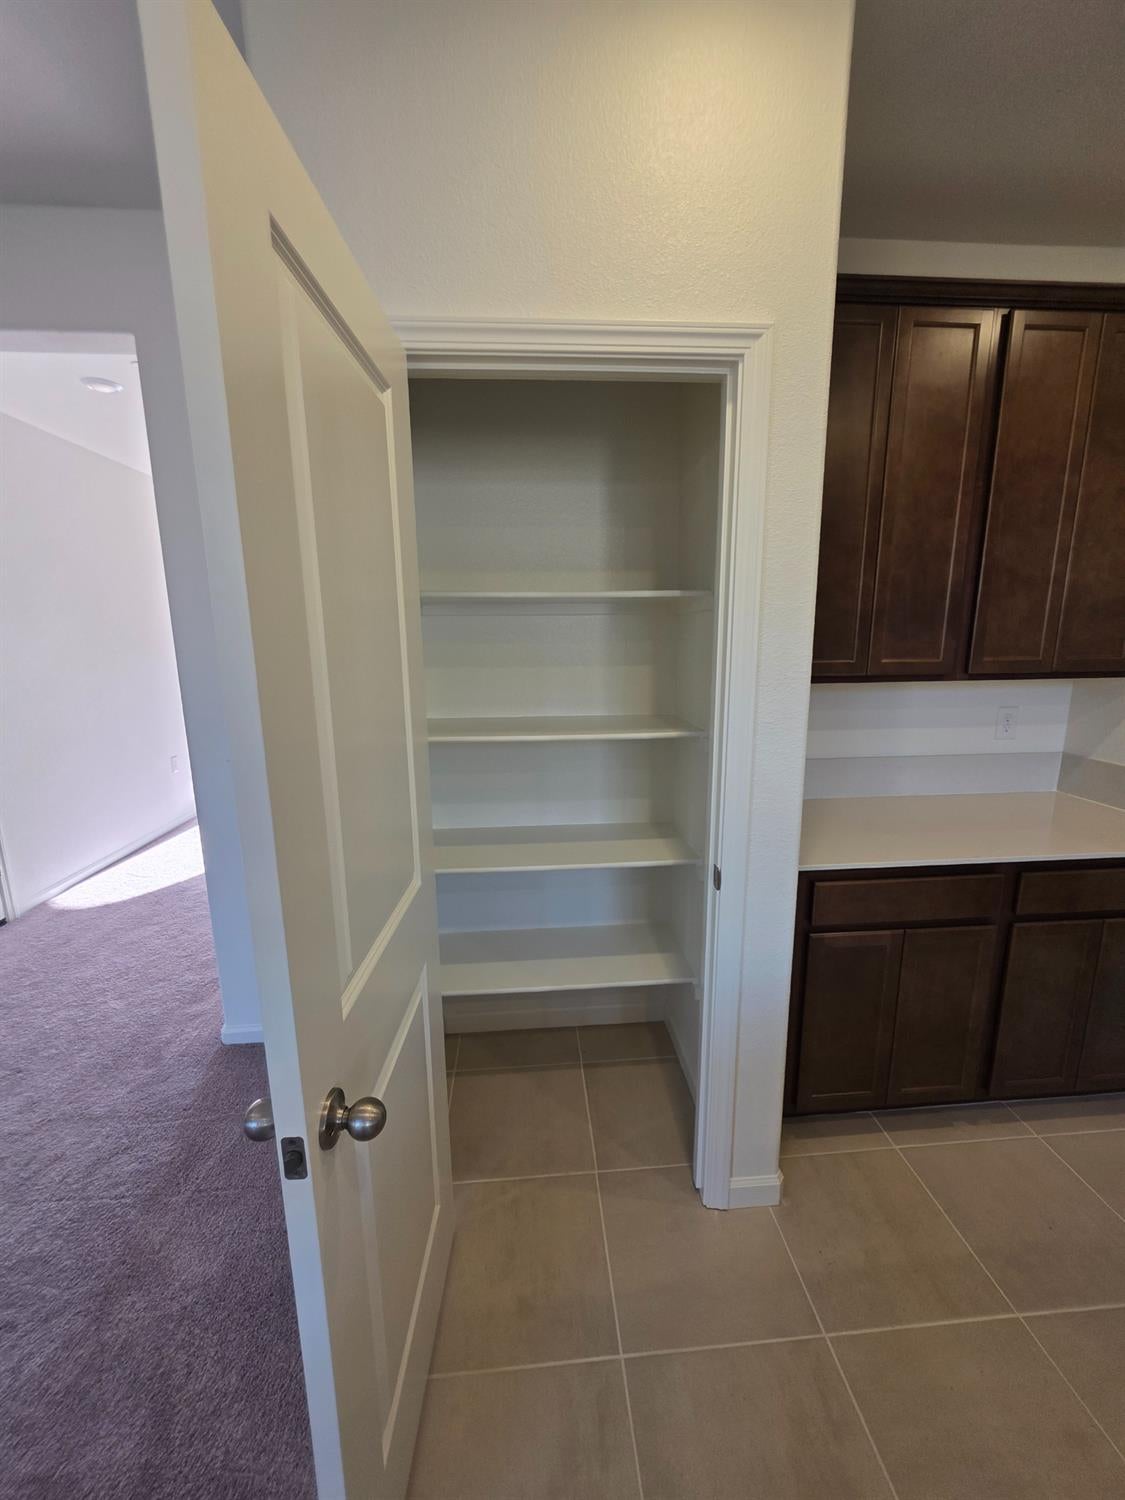
Open pantry closet with multiple shelves beside dark wood kitchen cabinets.
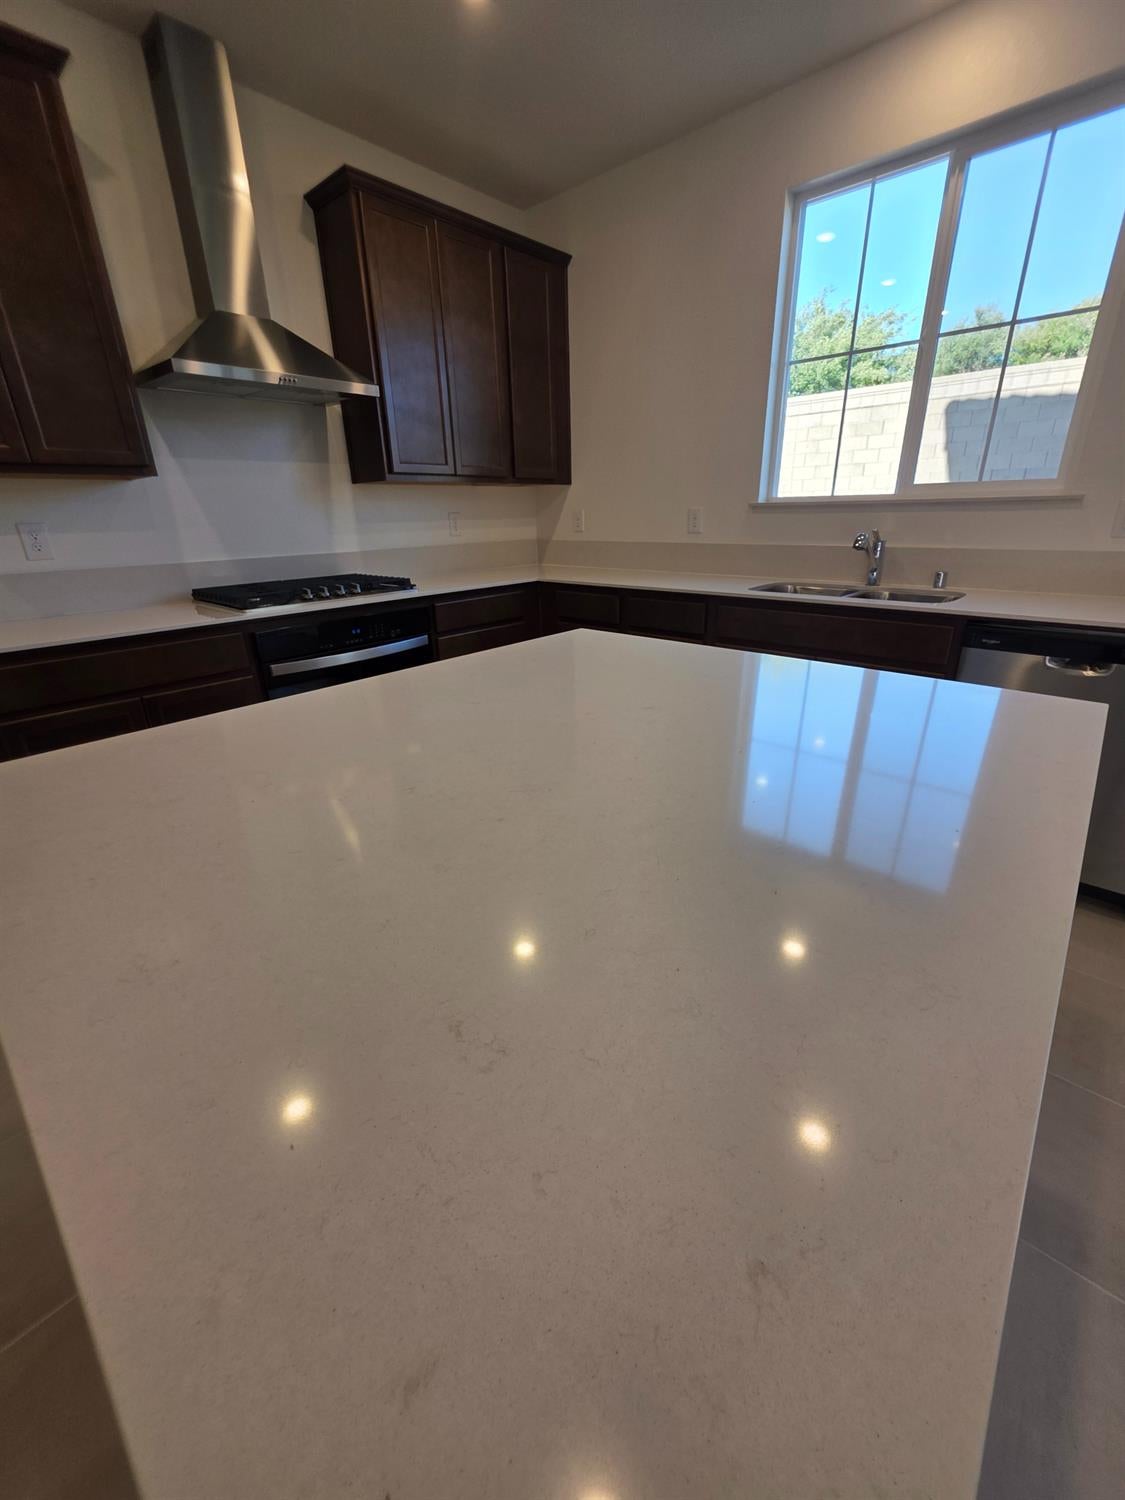
Kitchen with a large white island, dark wood cabinets, and a window over the sink.
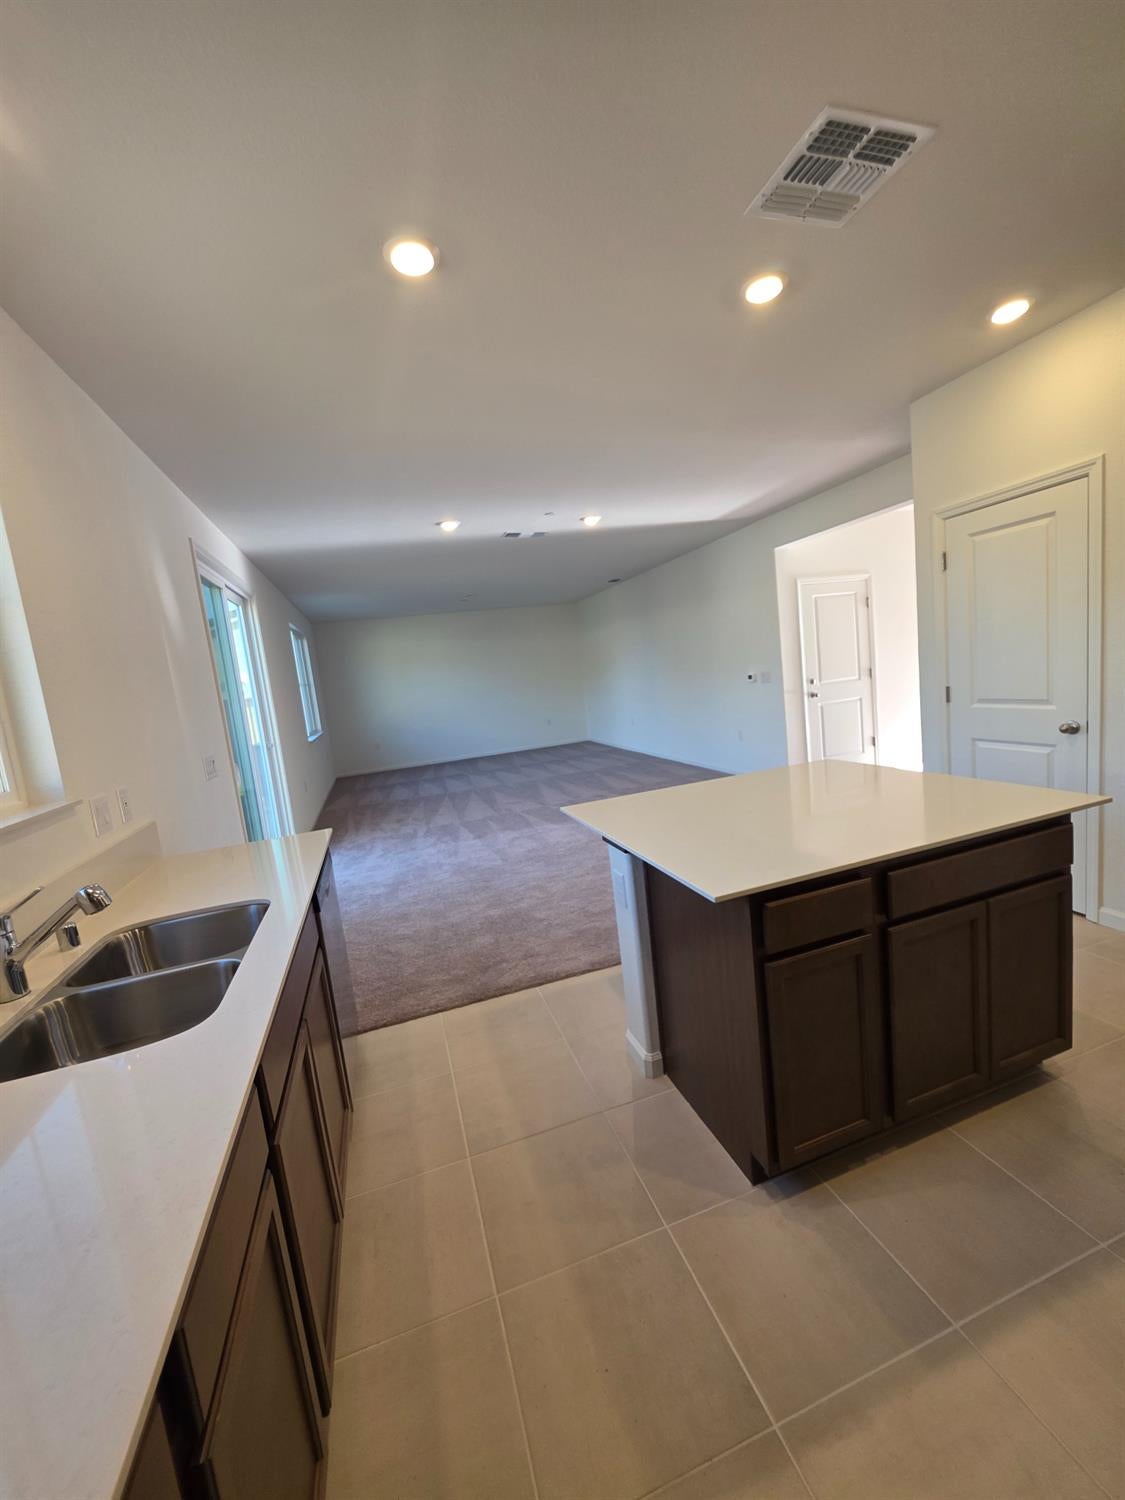
Kitchen with a large island and double sink opening onto a carpeted living area.
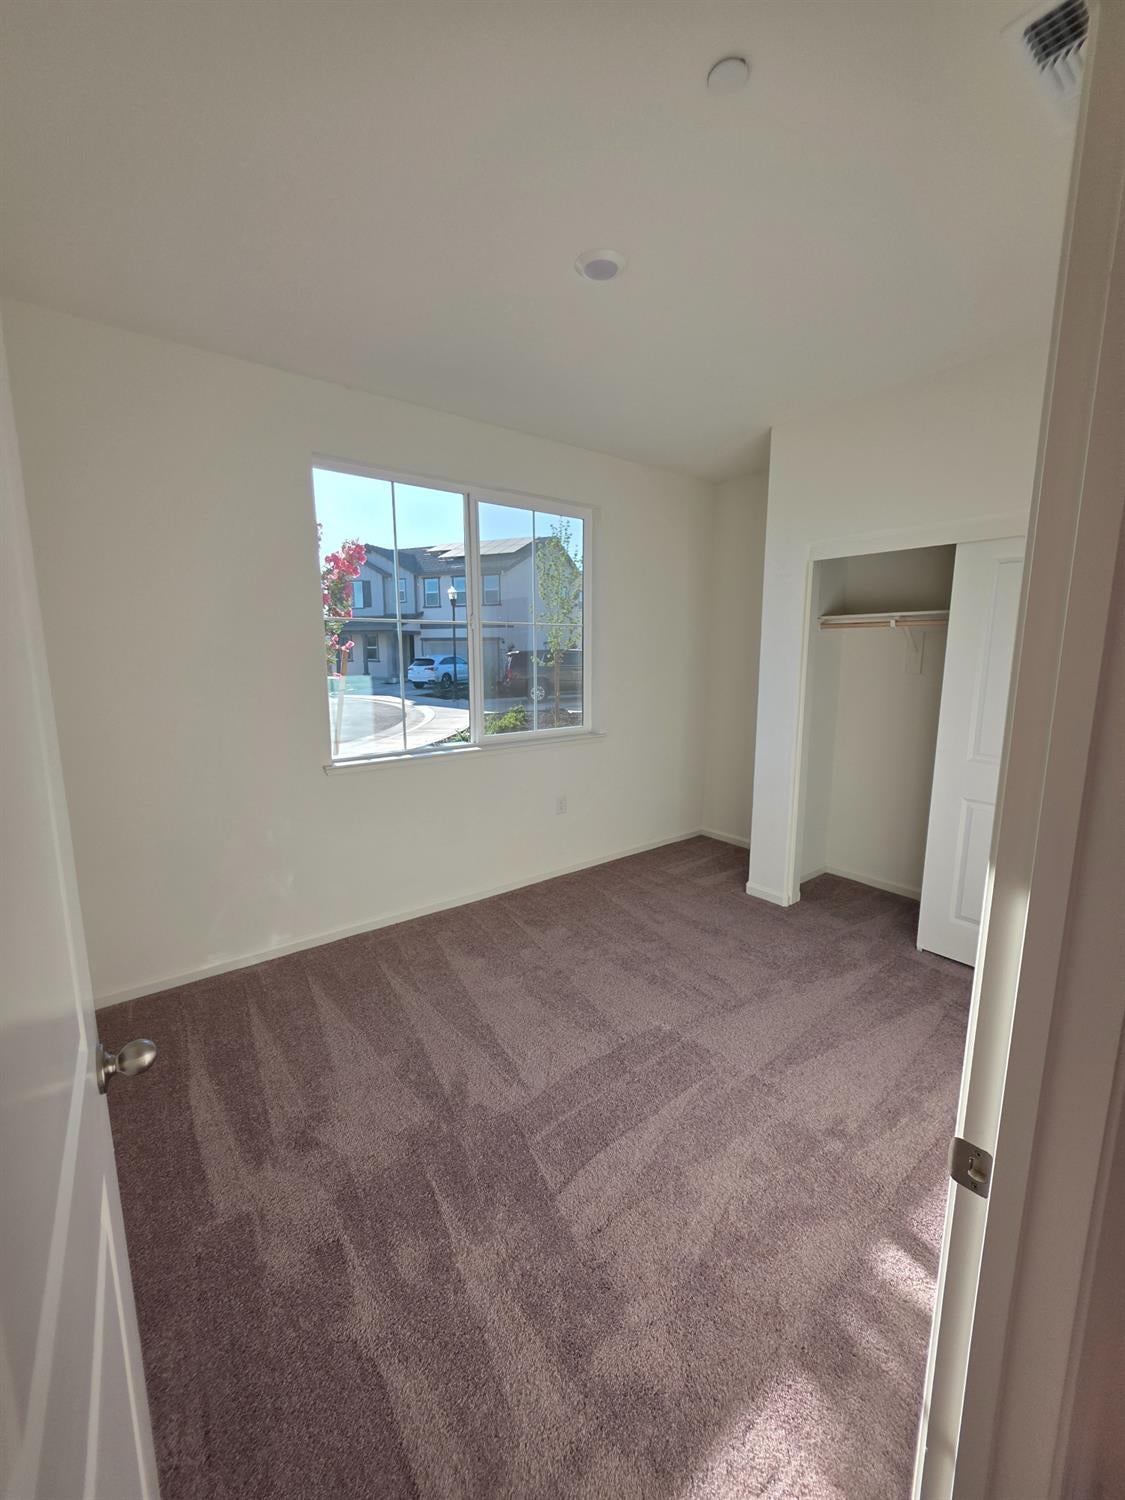
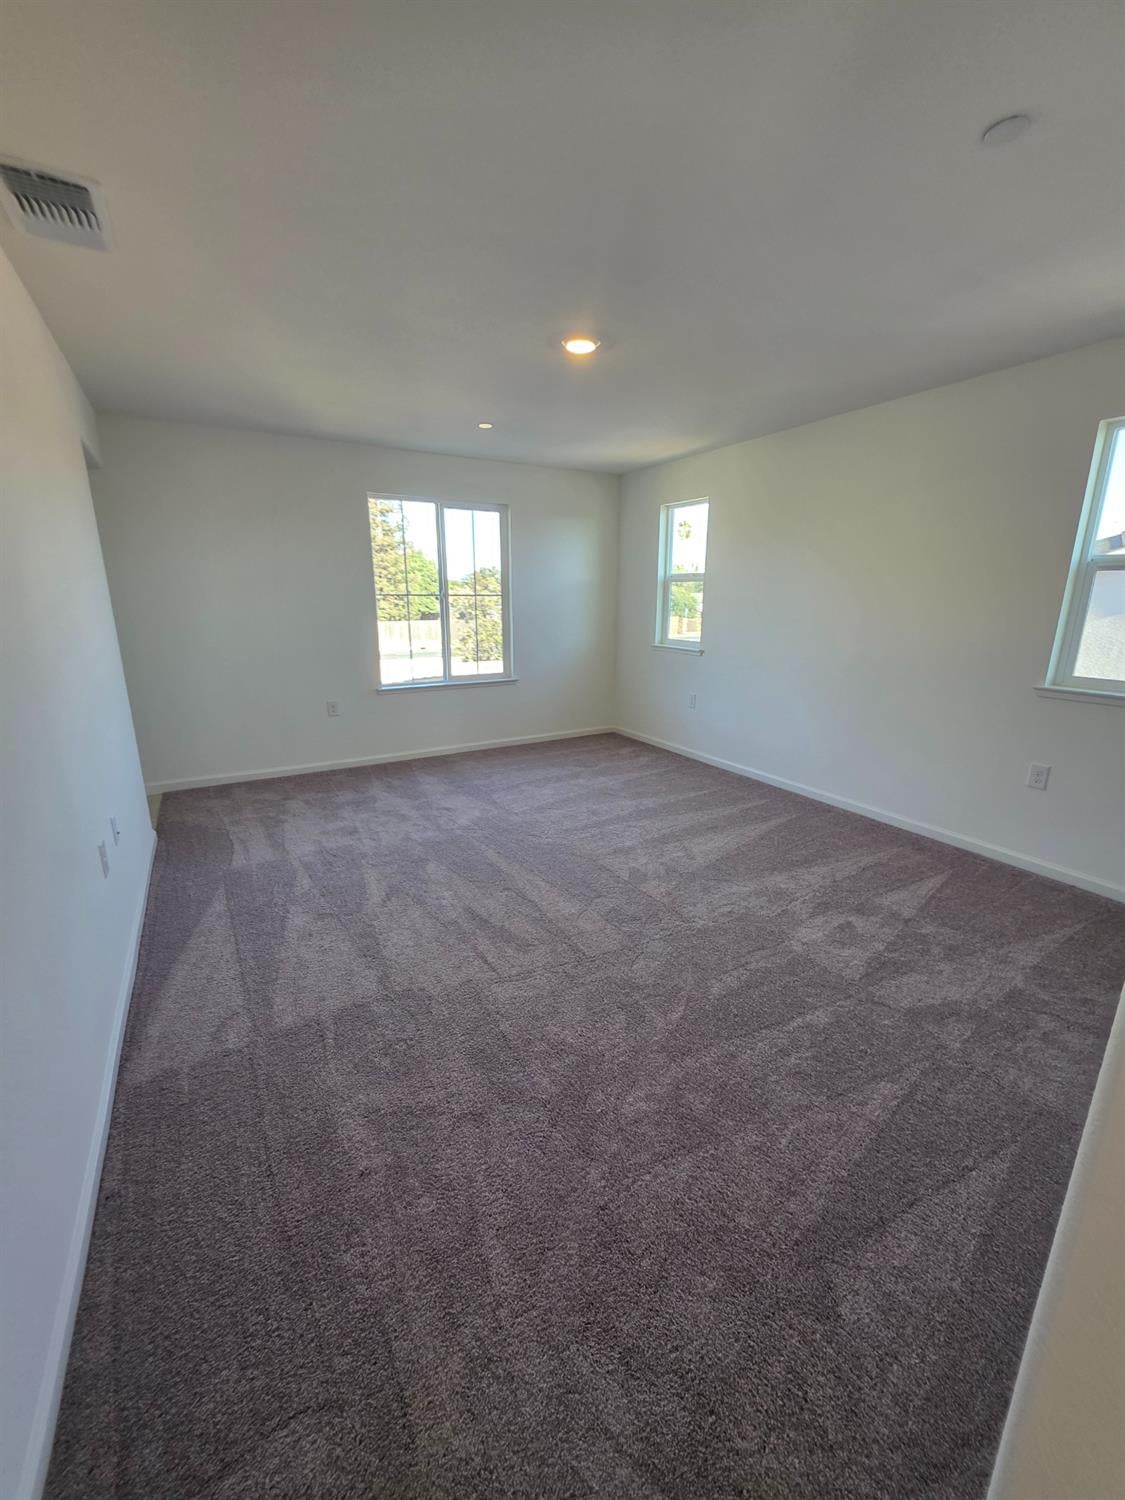
Empty bedroom with mauve carpet, a large window, and an open closet.
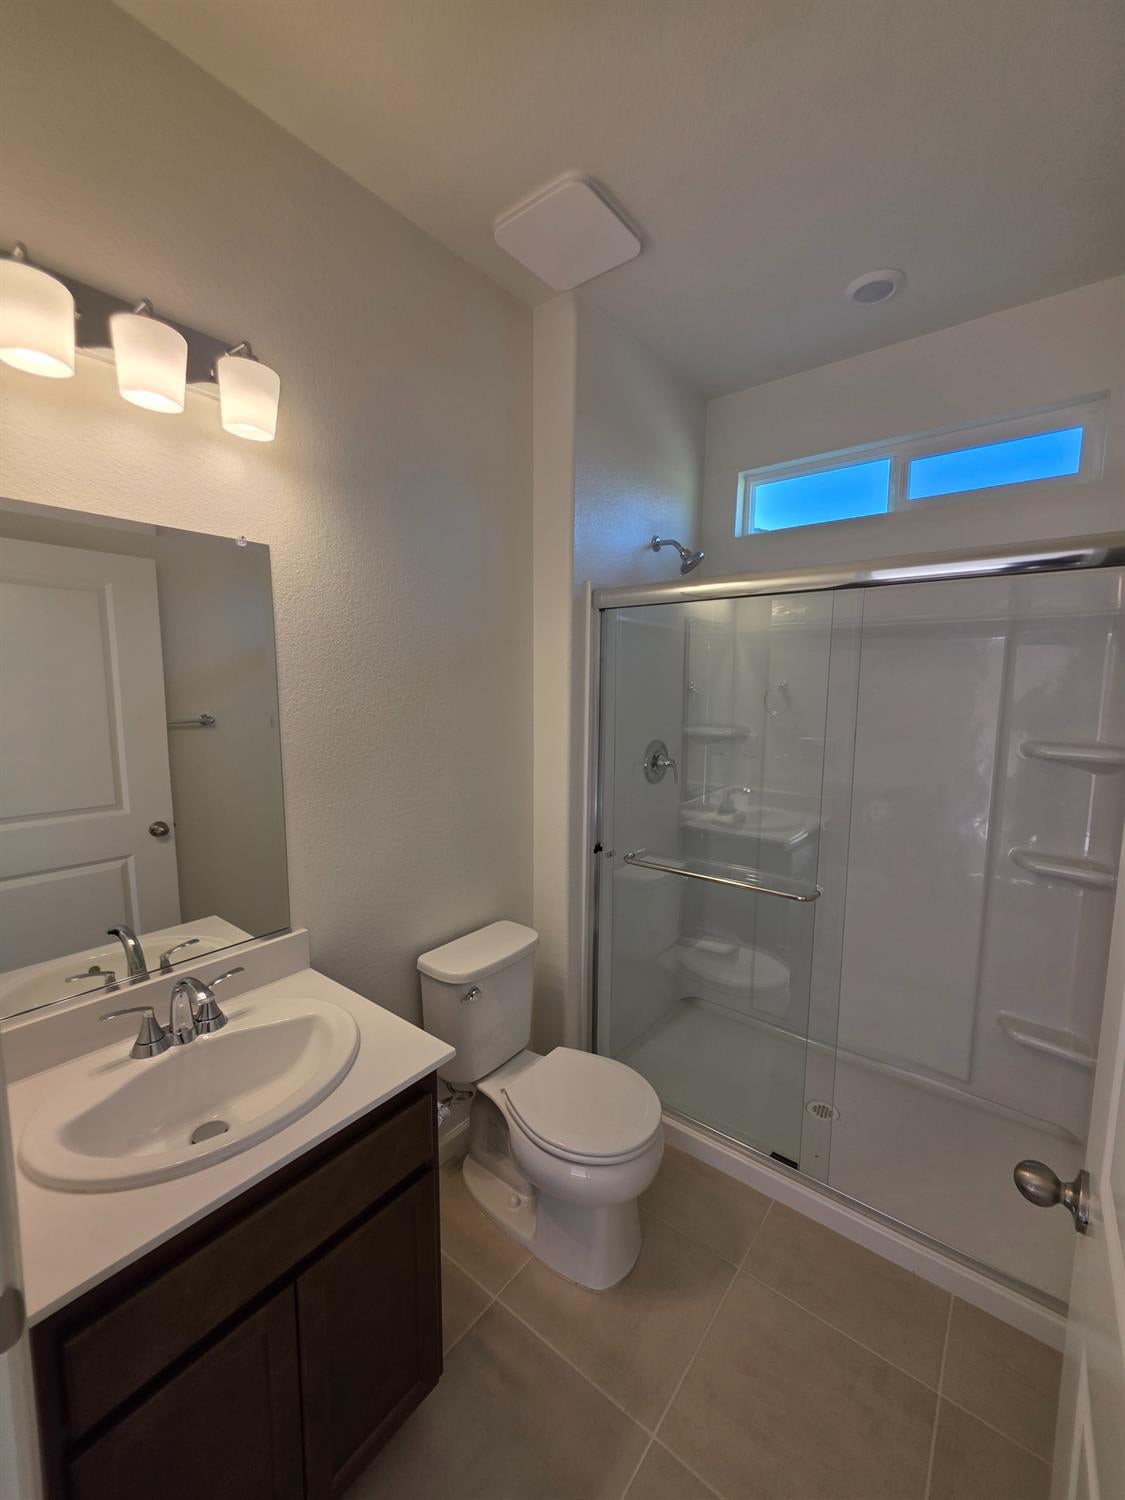
Bathroom with a dark wood vanity, toilet, and glass-enclosed shower beneath high windows.
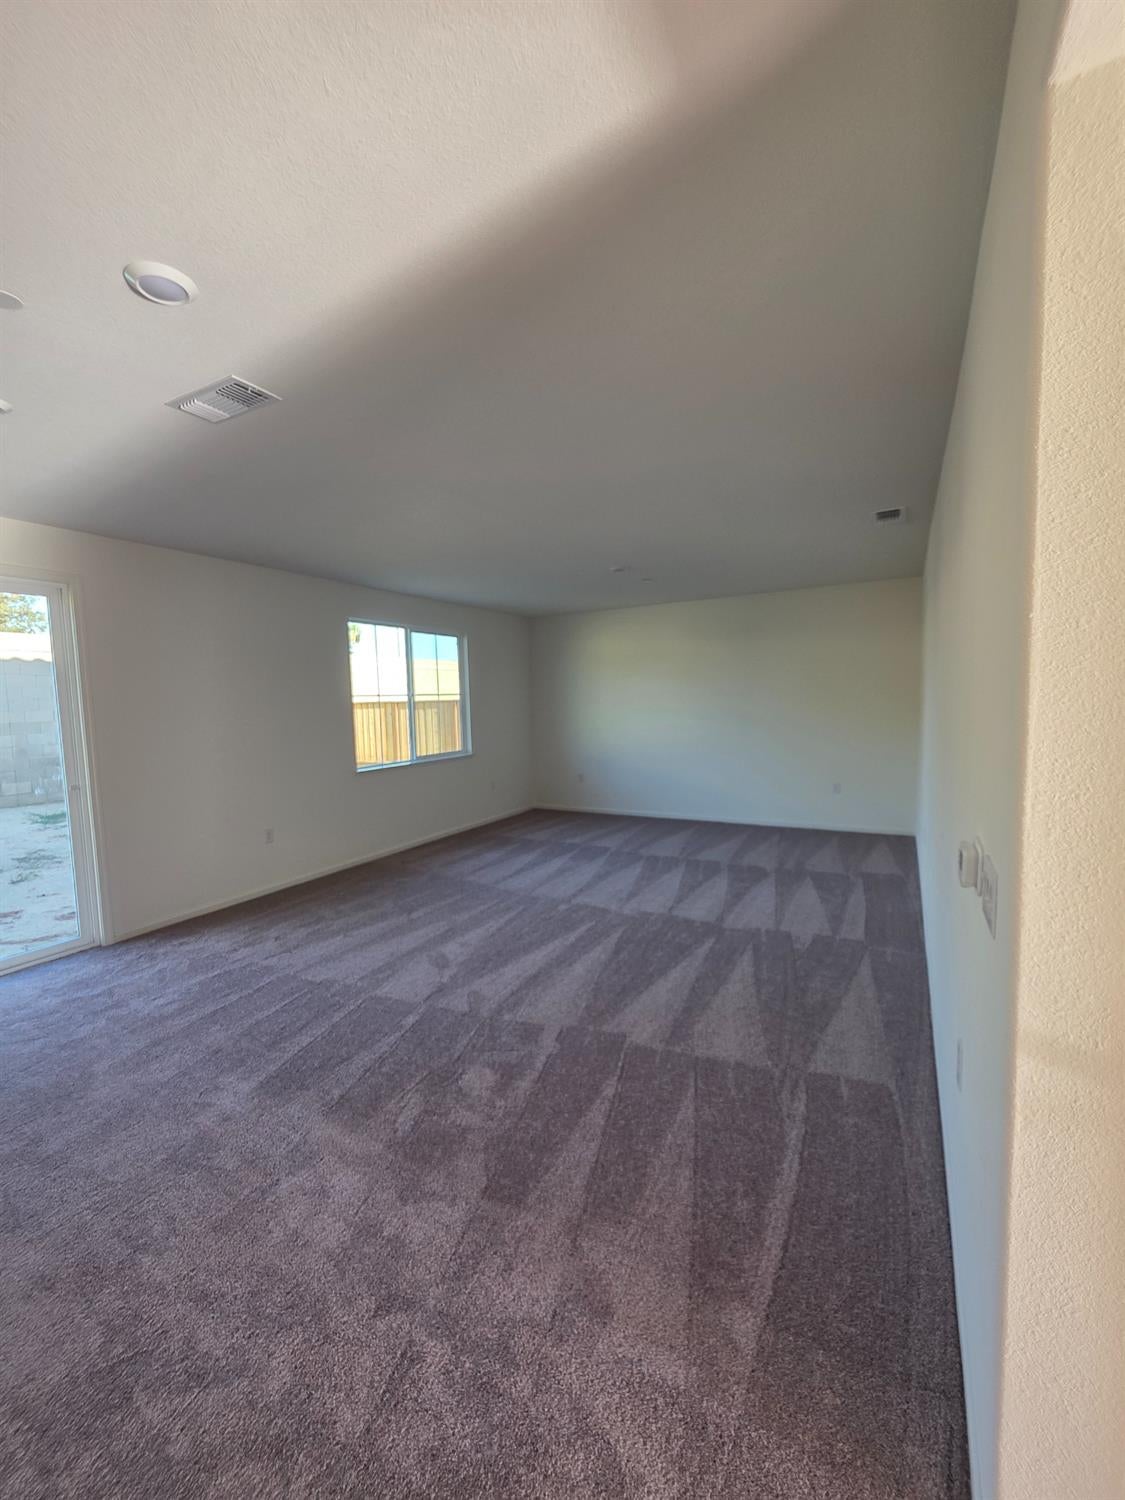
Empty carpeted living room with a sliding glass door and window.
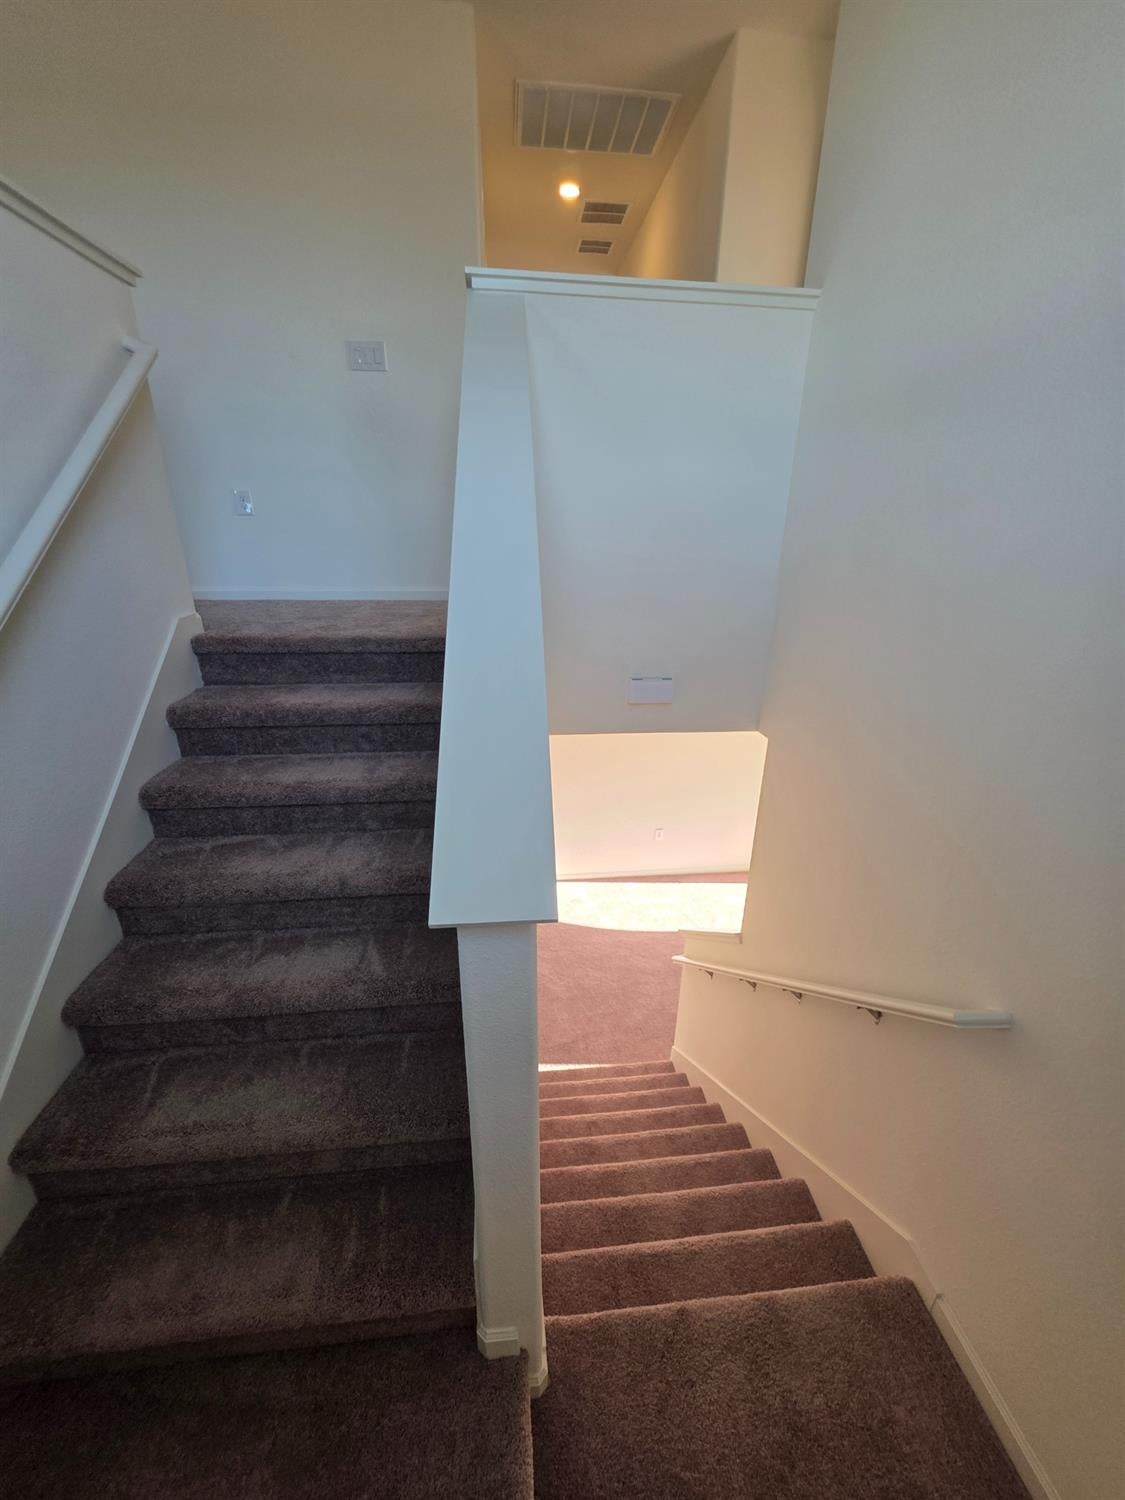
Carpeted split staircase with stairs leading both upstairs and downstairs.
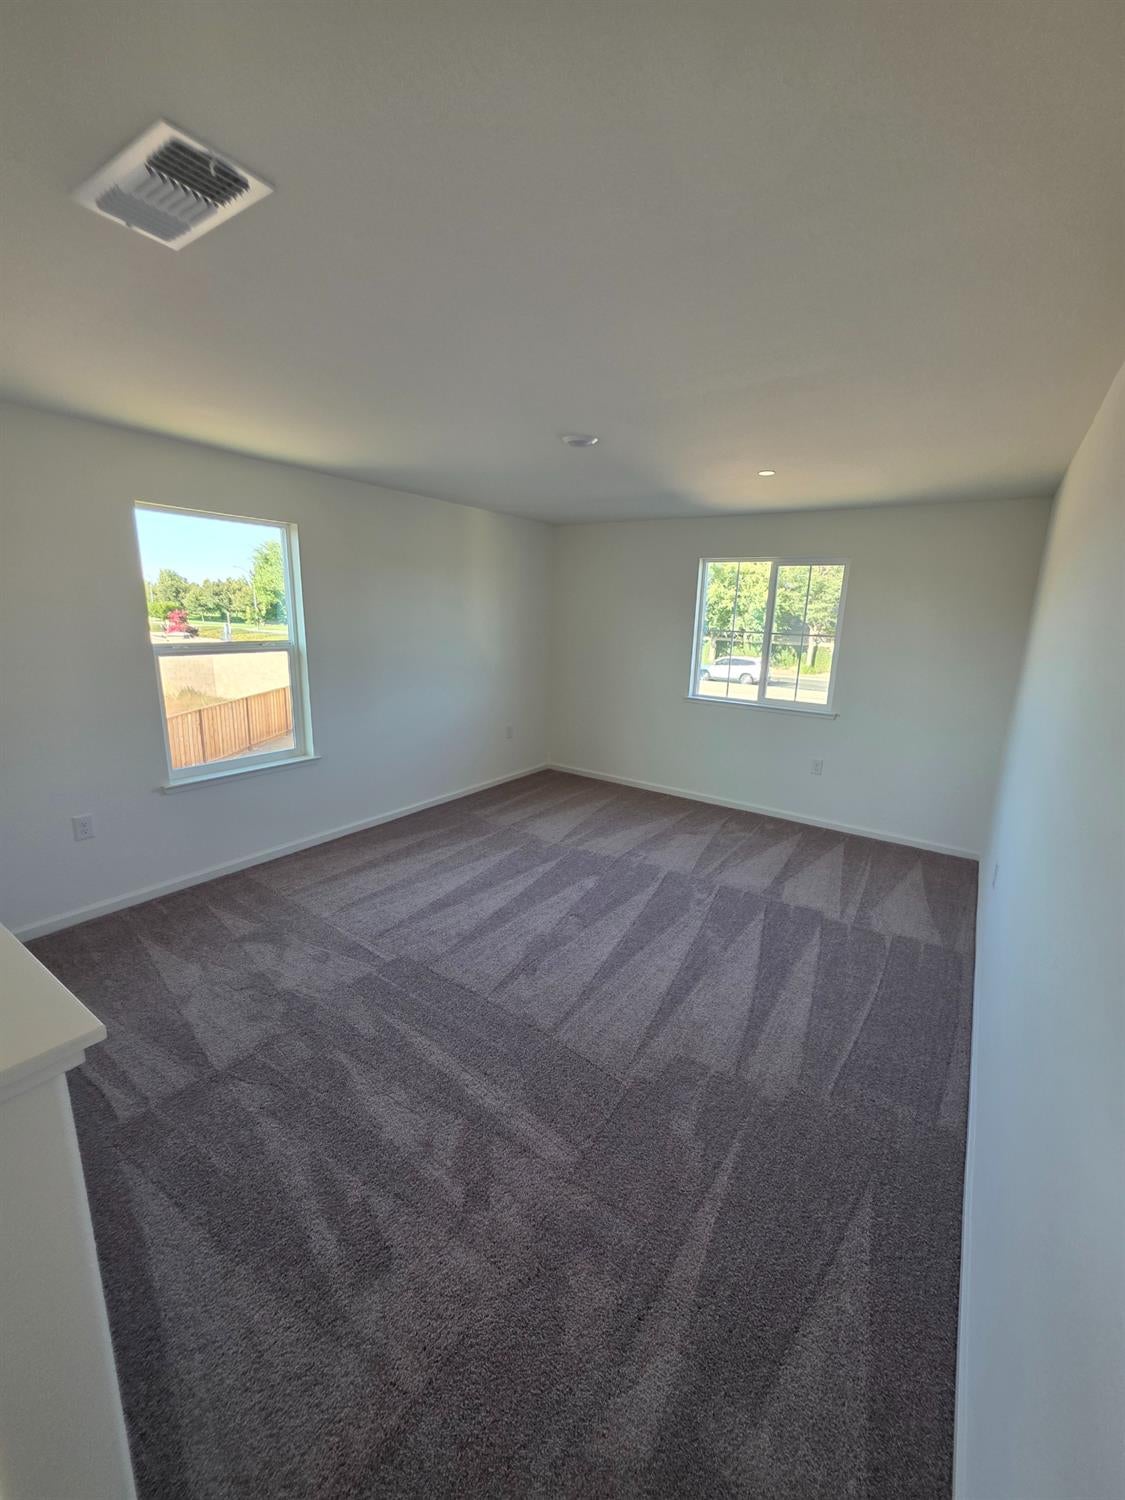
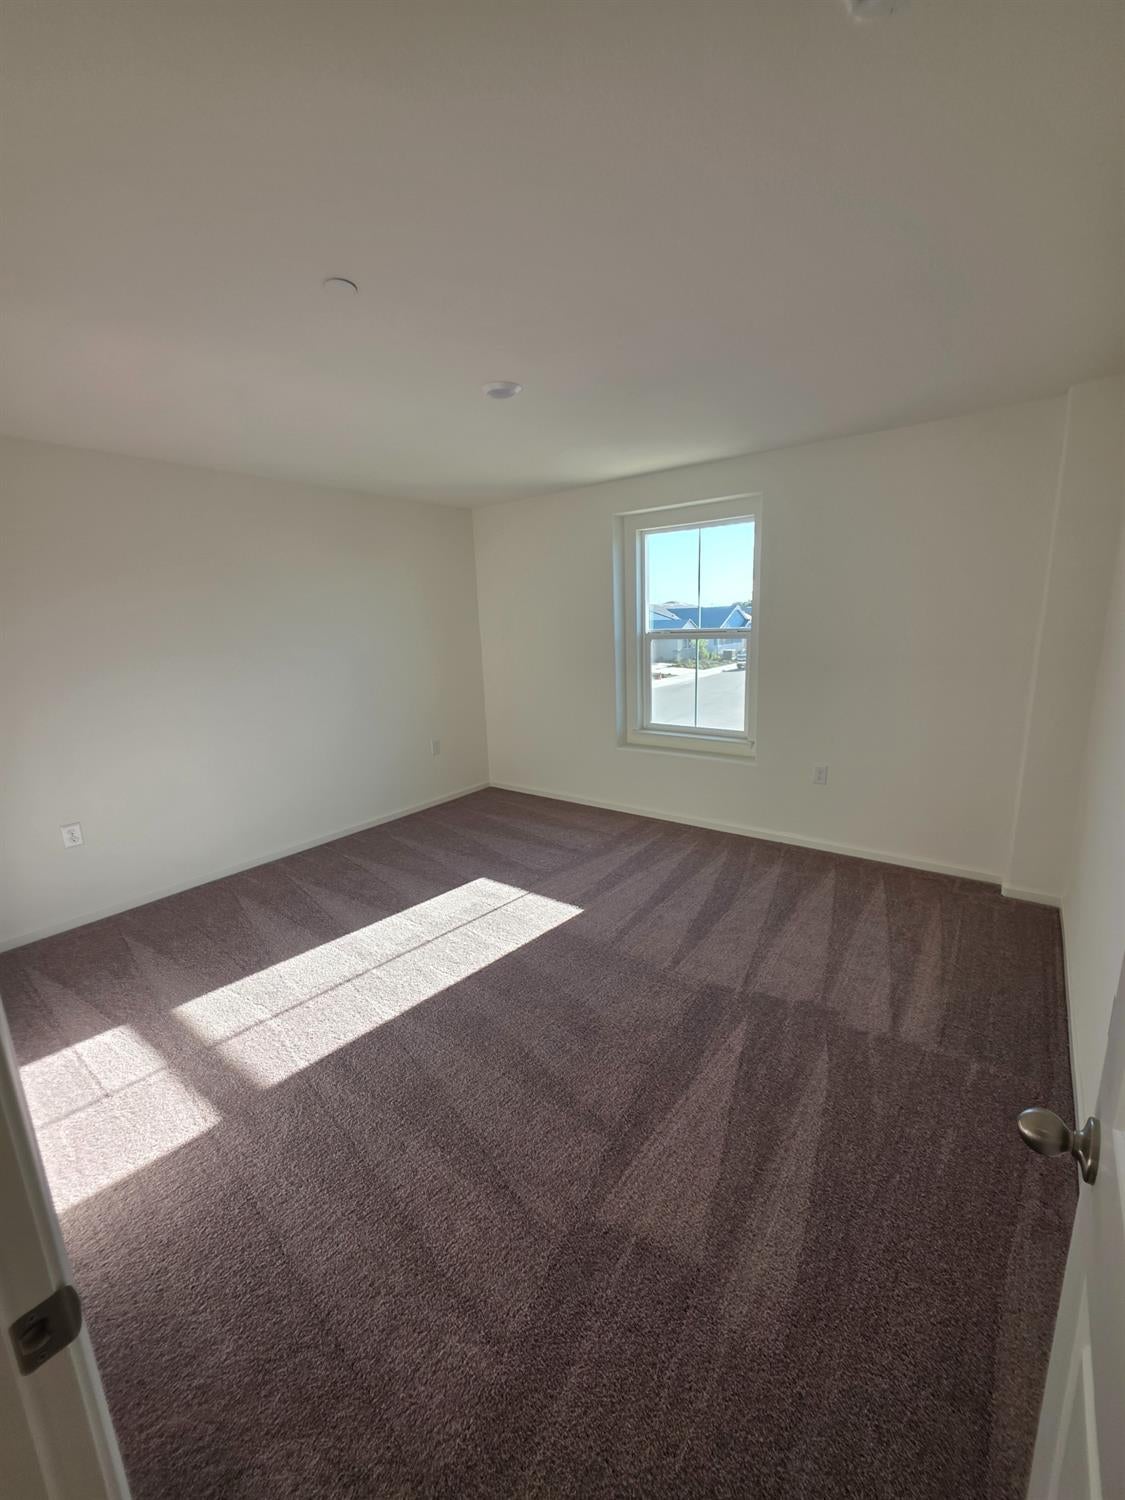
Empty carpeted bedroom with two windows and newly vacuumed carpet.
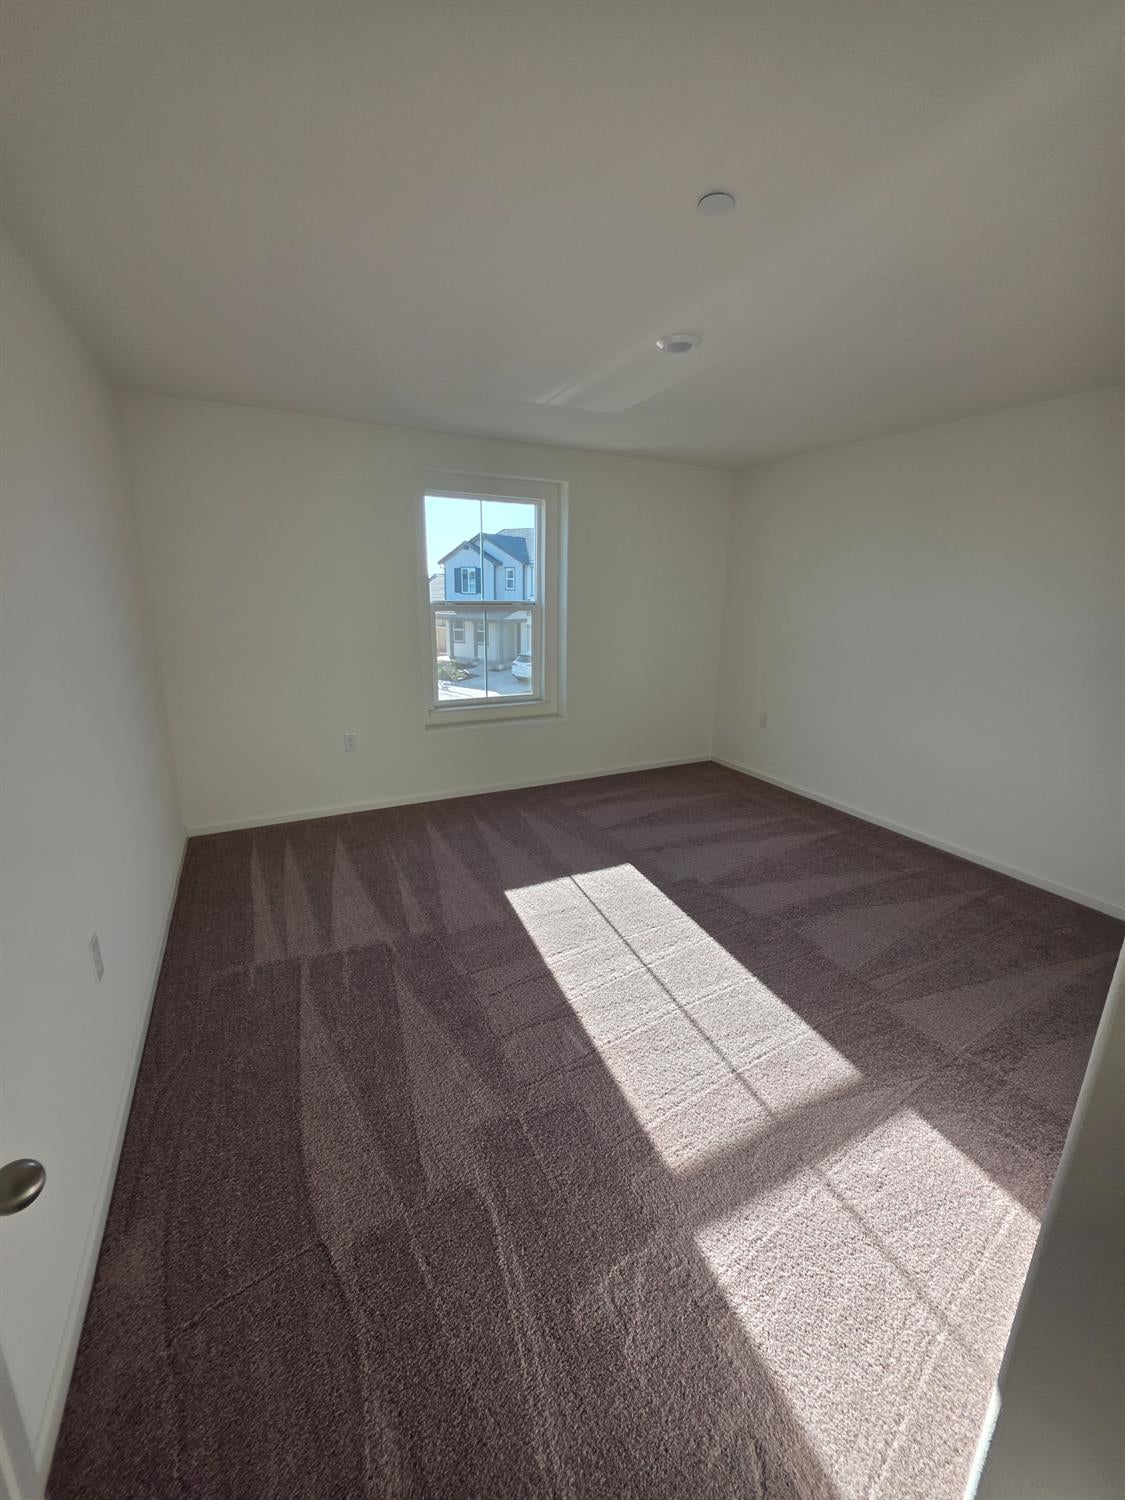
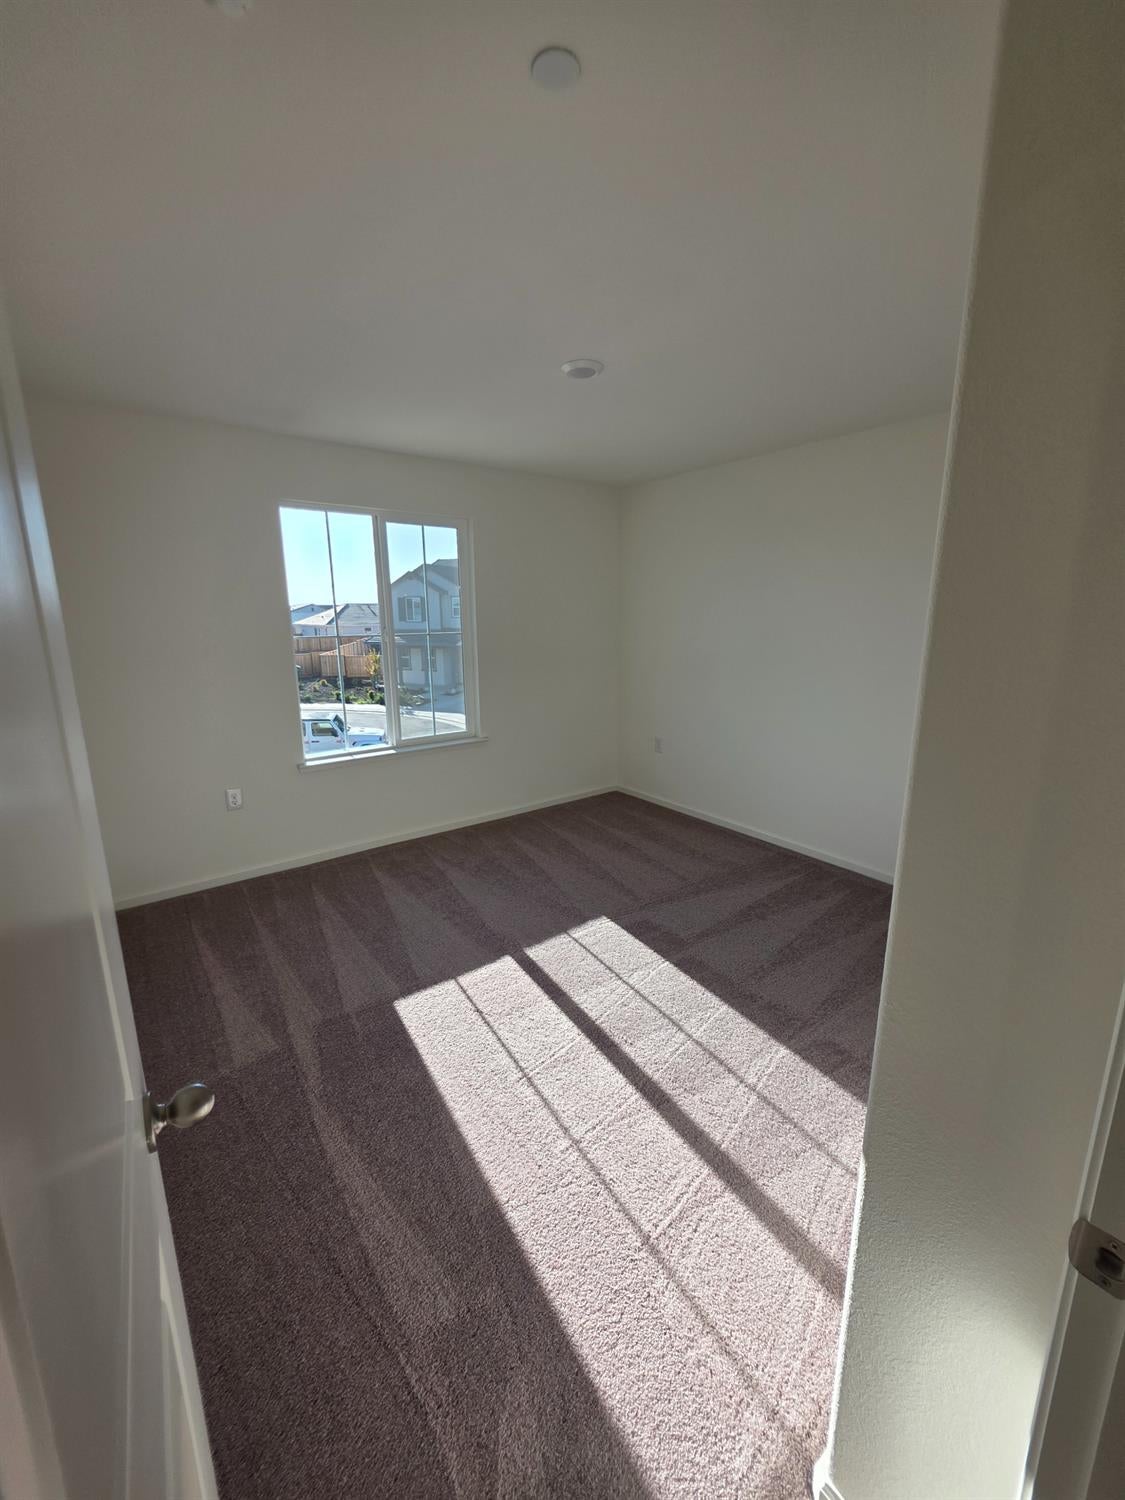
Empty carpeted bedroom with a single window and sunlight across the floor.
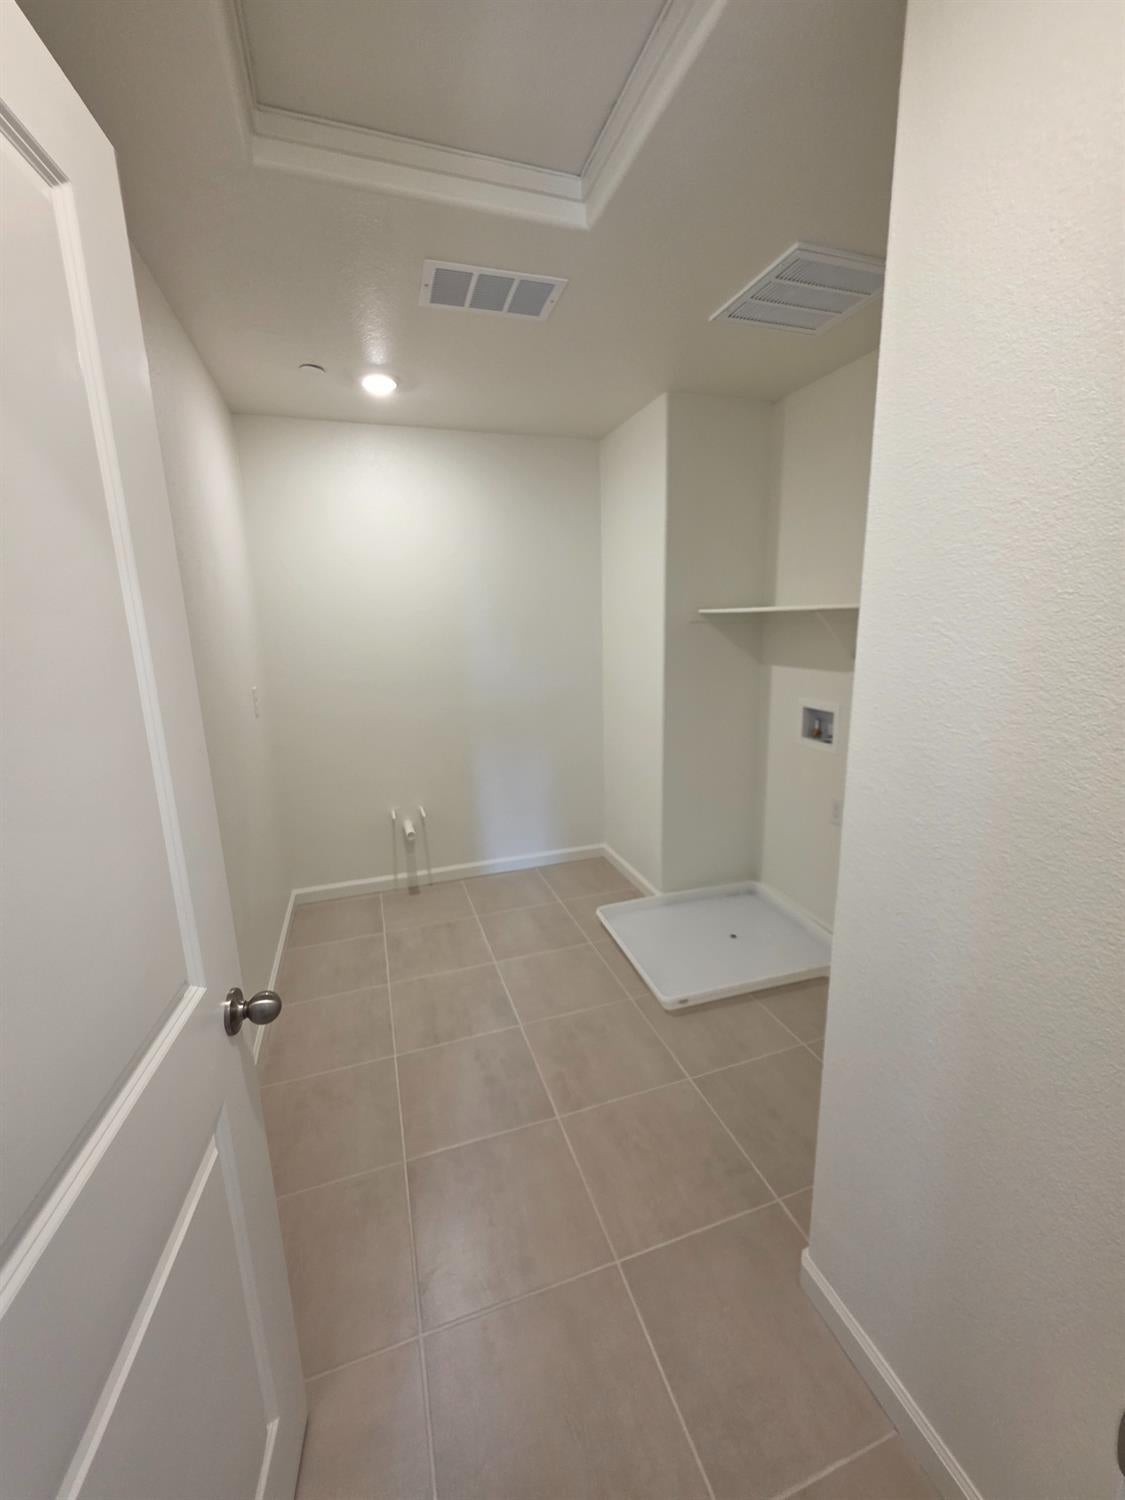
Empty laundry room with washer hookups, a drain pan, and tiled floor.
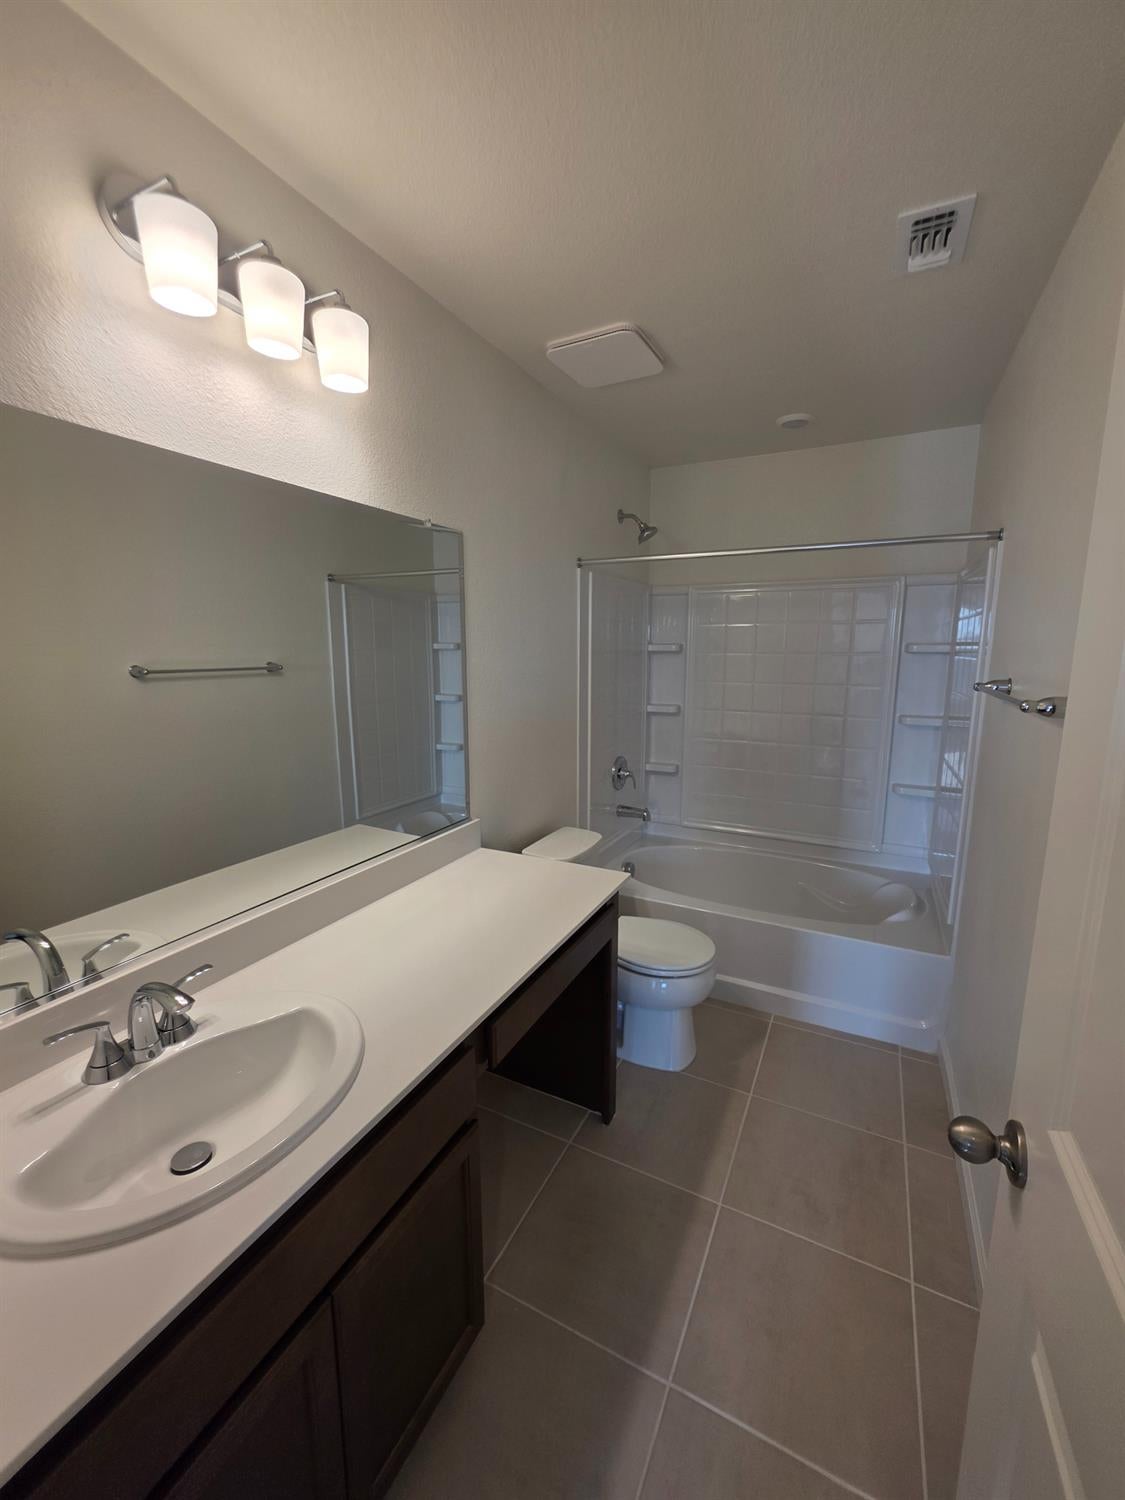
Bathroom with a double vanity, tiled floor, toilet, and tub-shower.
Empty carpeted room with a window and bright sunlight across the floor.
Empty carpeted bedroom with a single window and sunlight across the floor.
Empty carpeted bedroom with white walls and three windows.
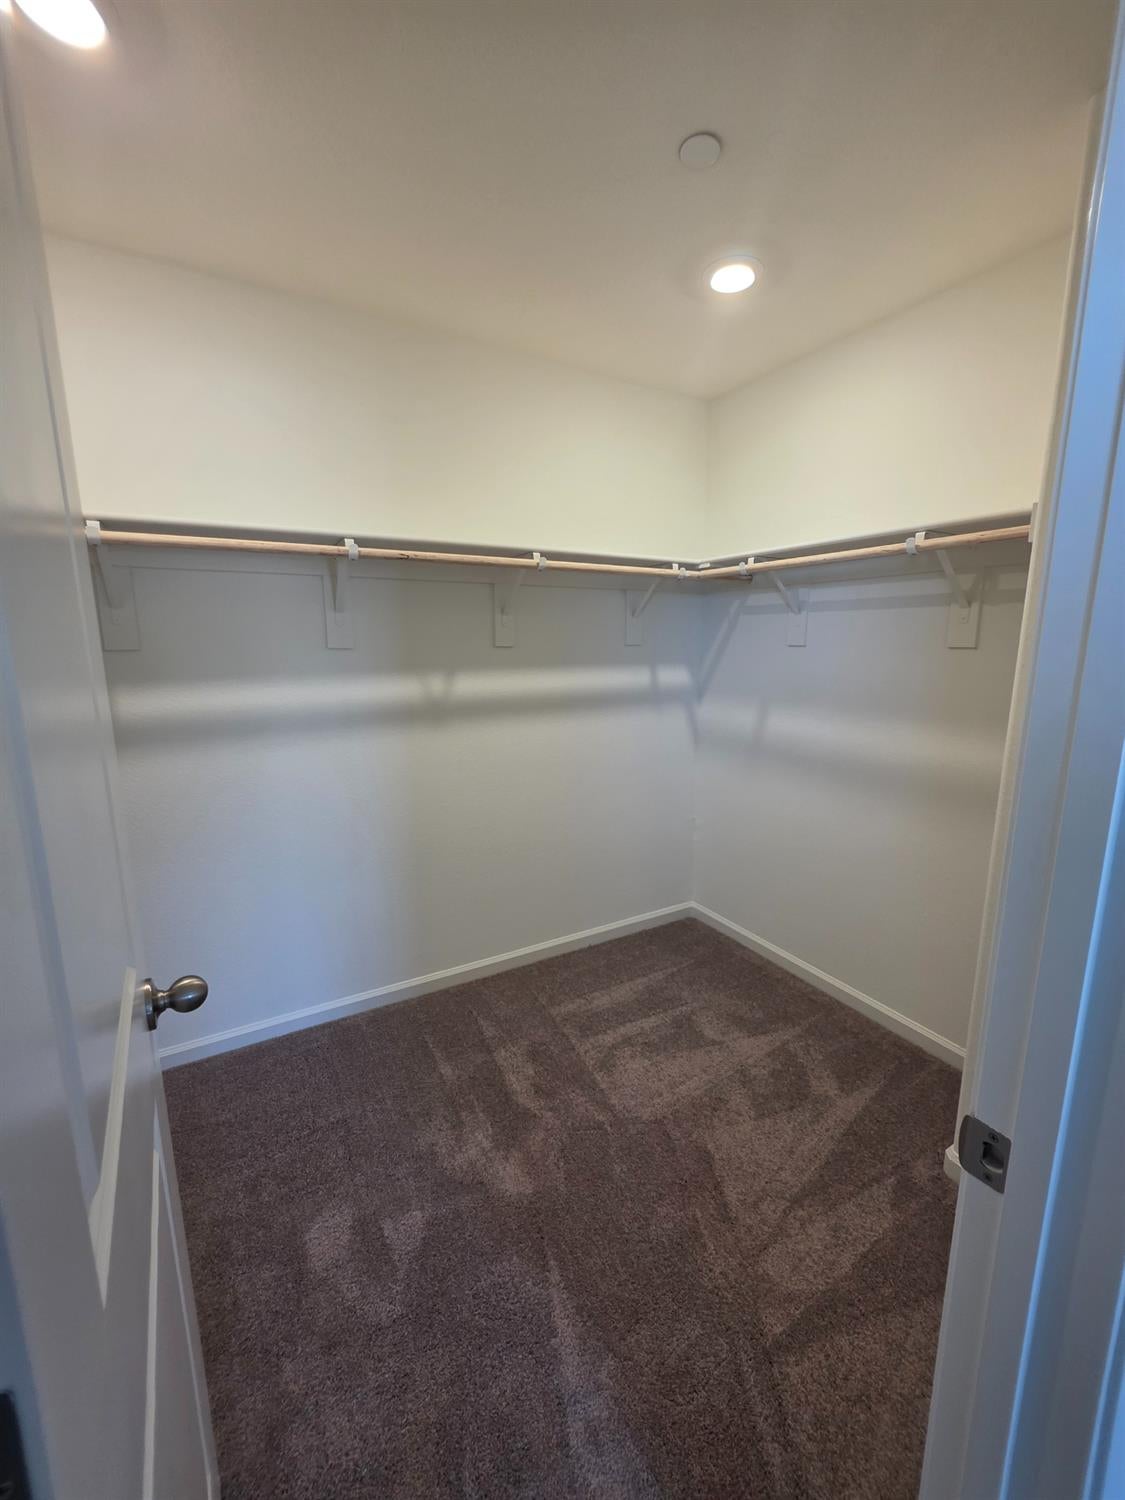
Walk-in closet with wraparound hanging rods and brown carpet.
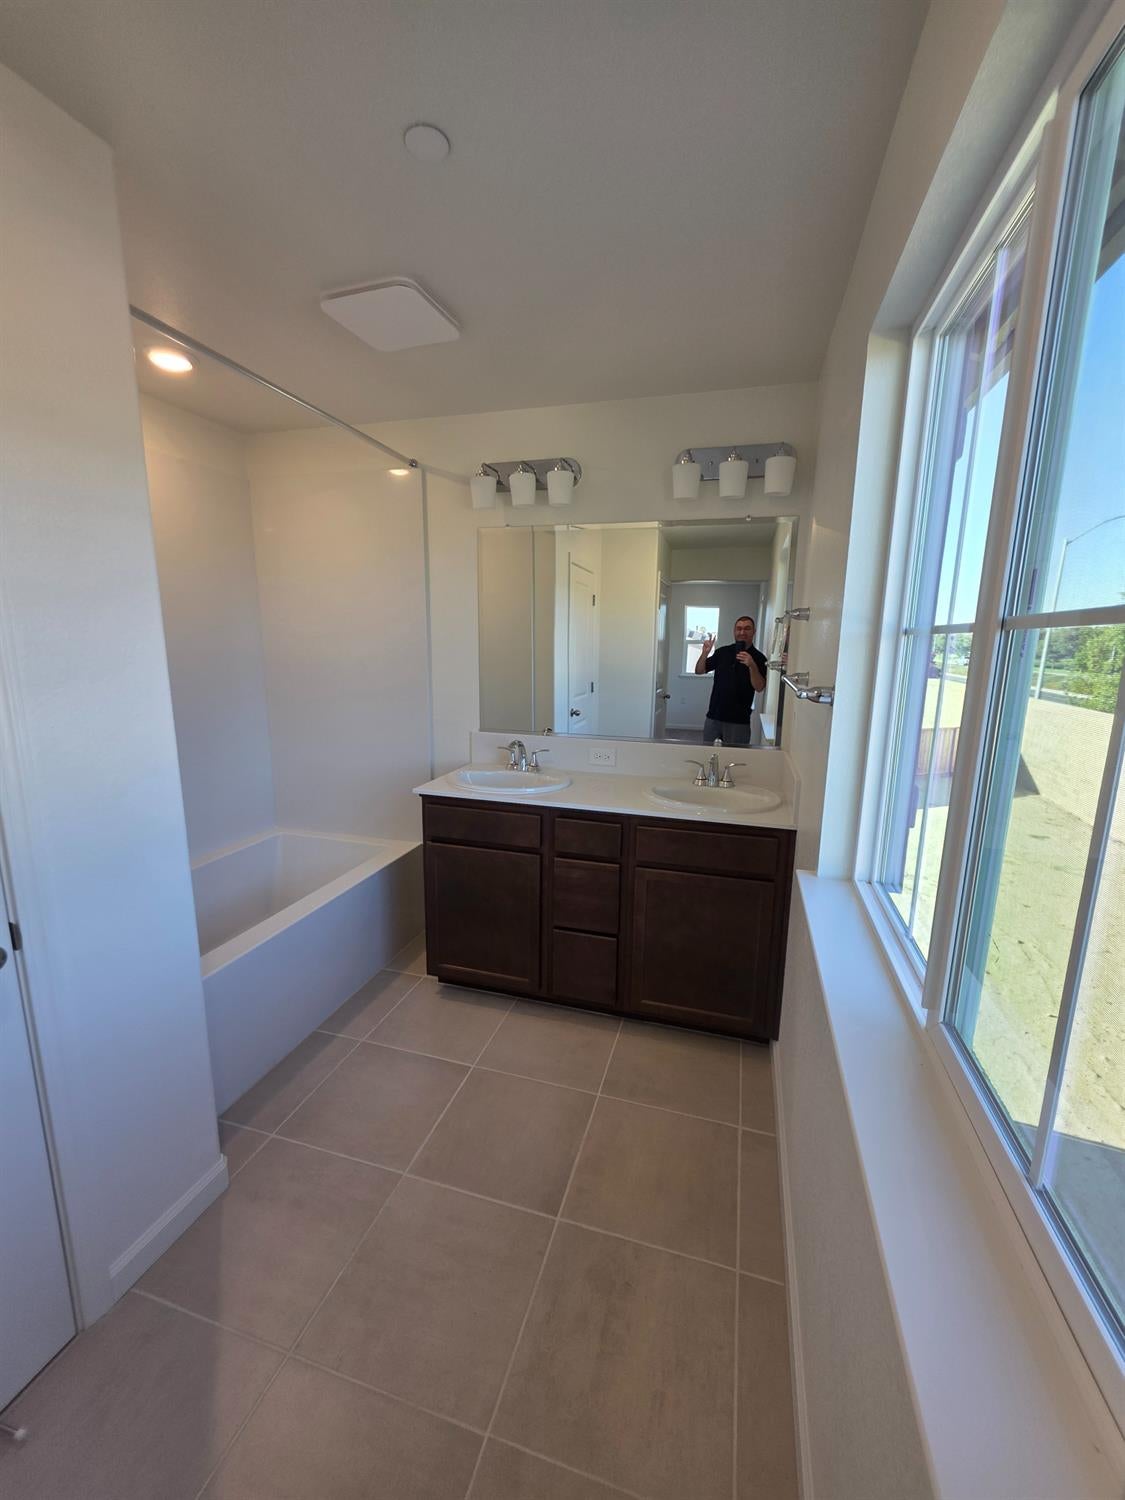
Bathroom with a soaking tub, double vanity, and large windows.
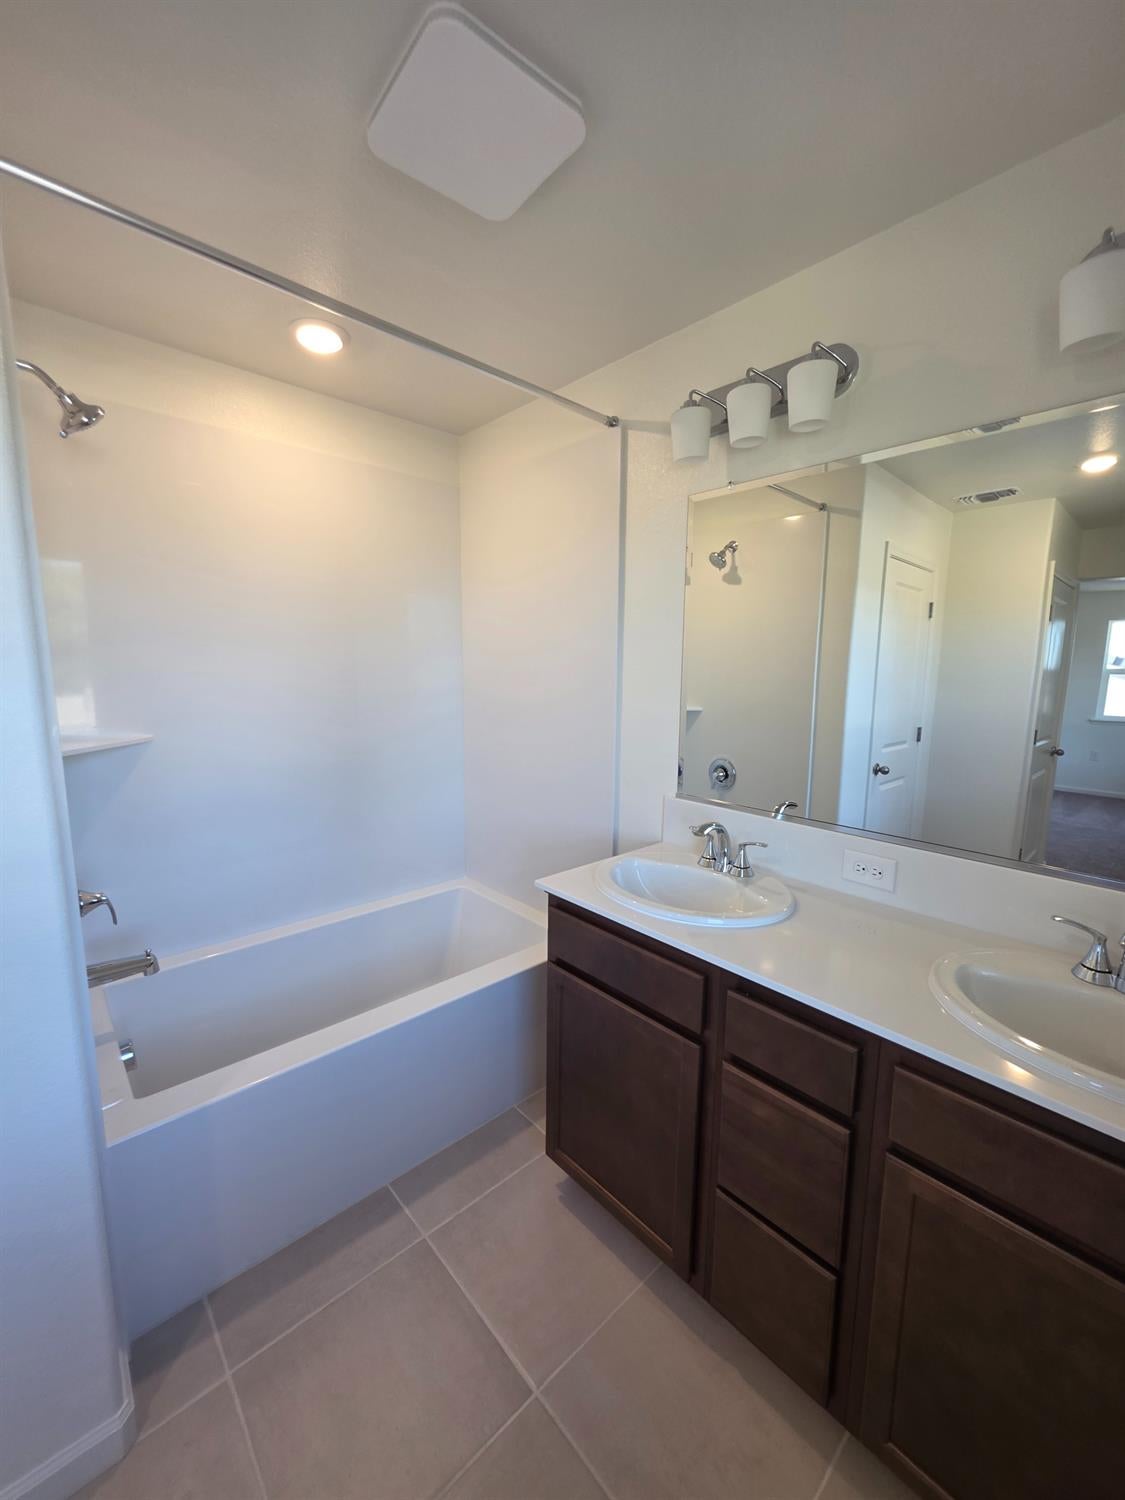
Bathroom with a bathtub and shower beside a double-sink vanity with dark wood cabinetry.
Two-story tan stucco home with a tiled roof, arched entry, and attached two-car garage.
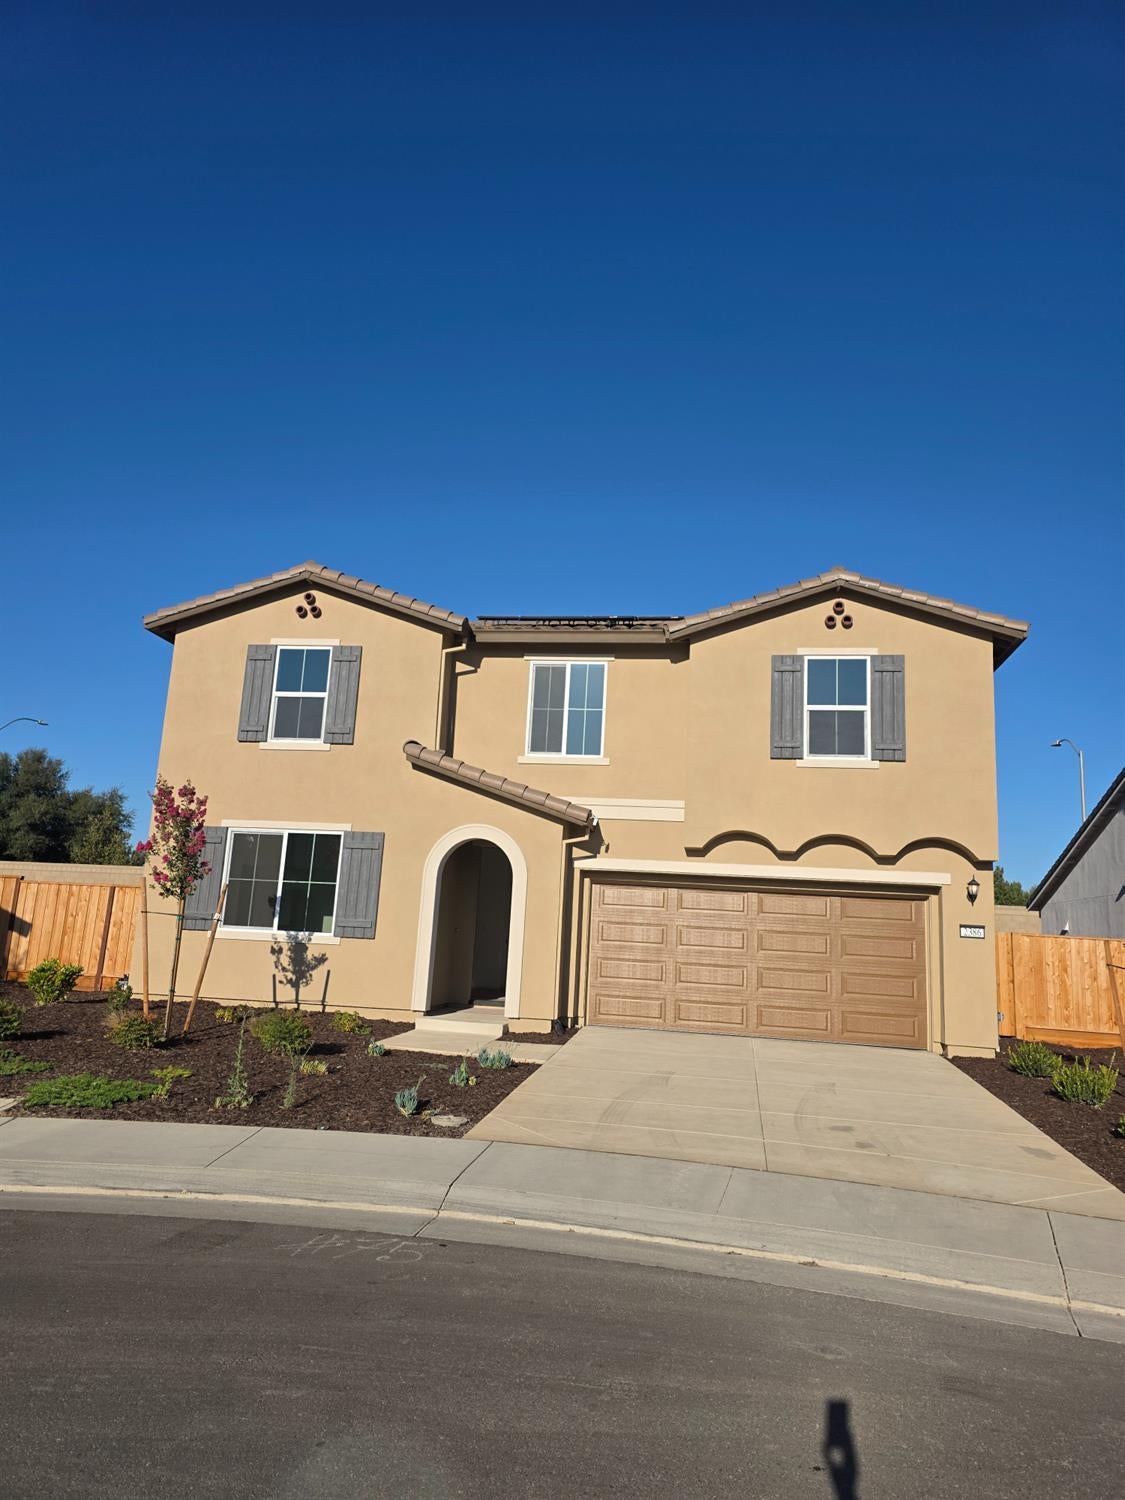
Two-story tan stucco house with a tile roof, landscaped front yard, and double garage.
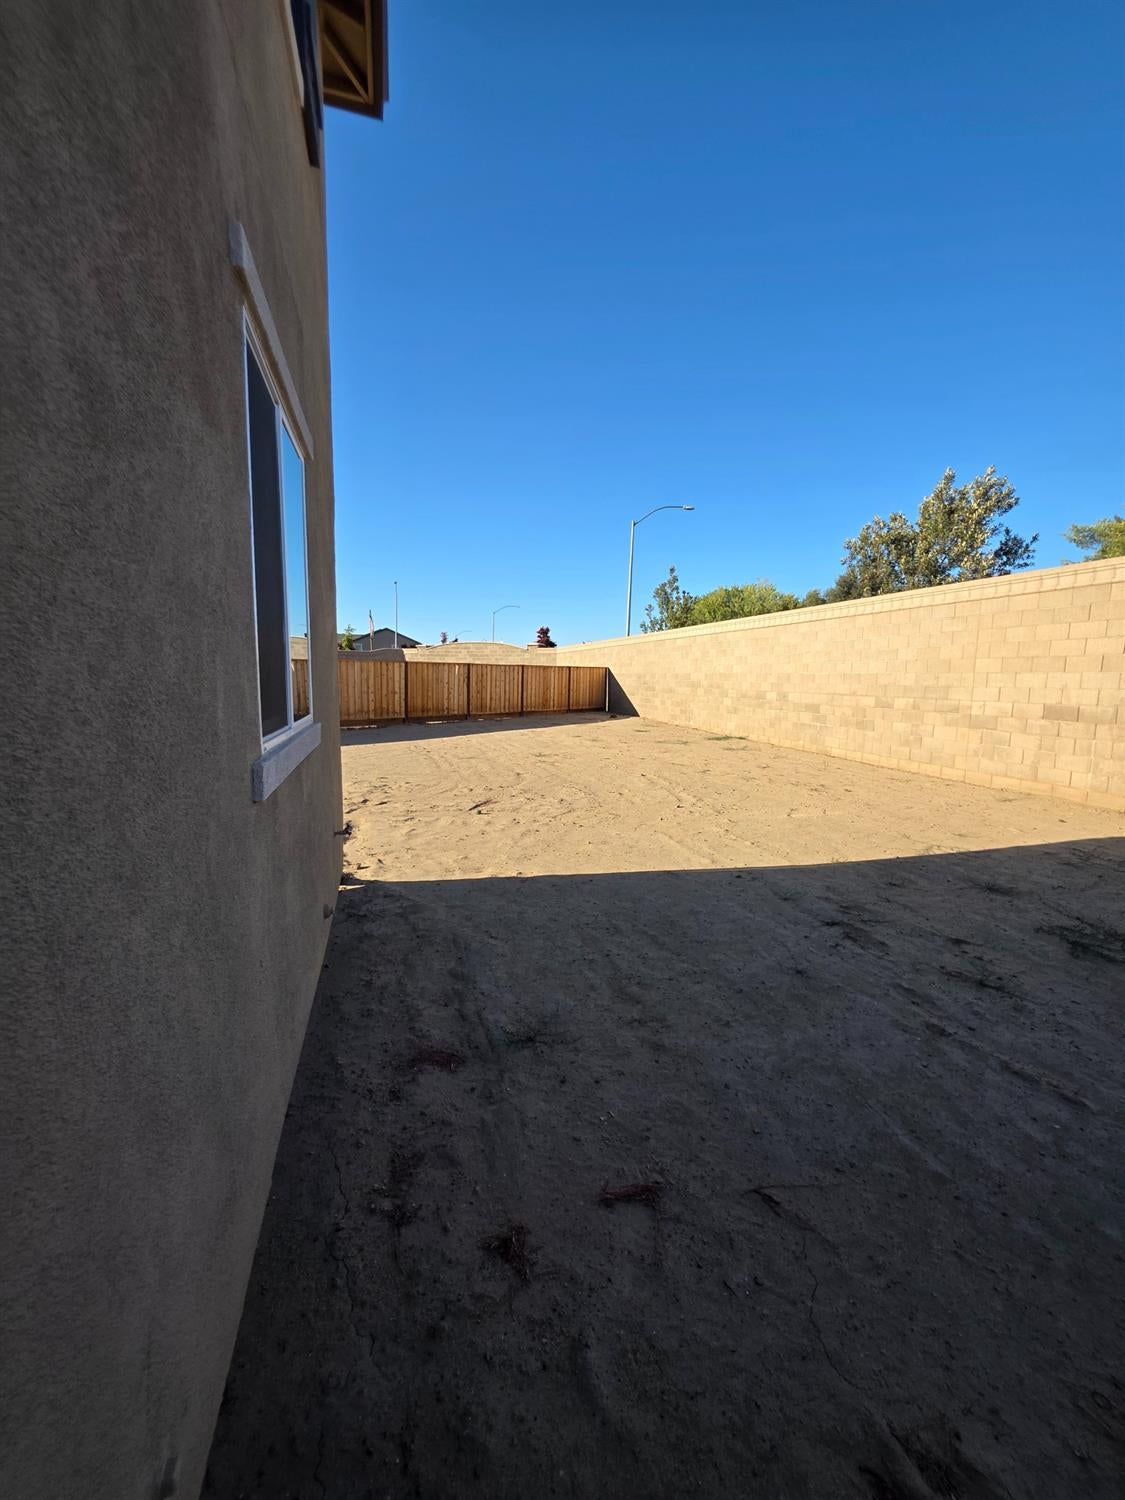
Bare backyard beside a stucco house, enclosed by a block wall and wooden gate.
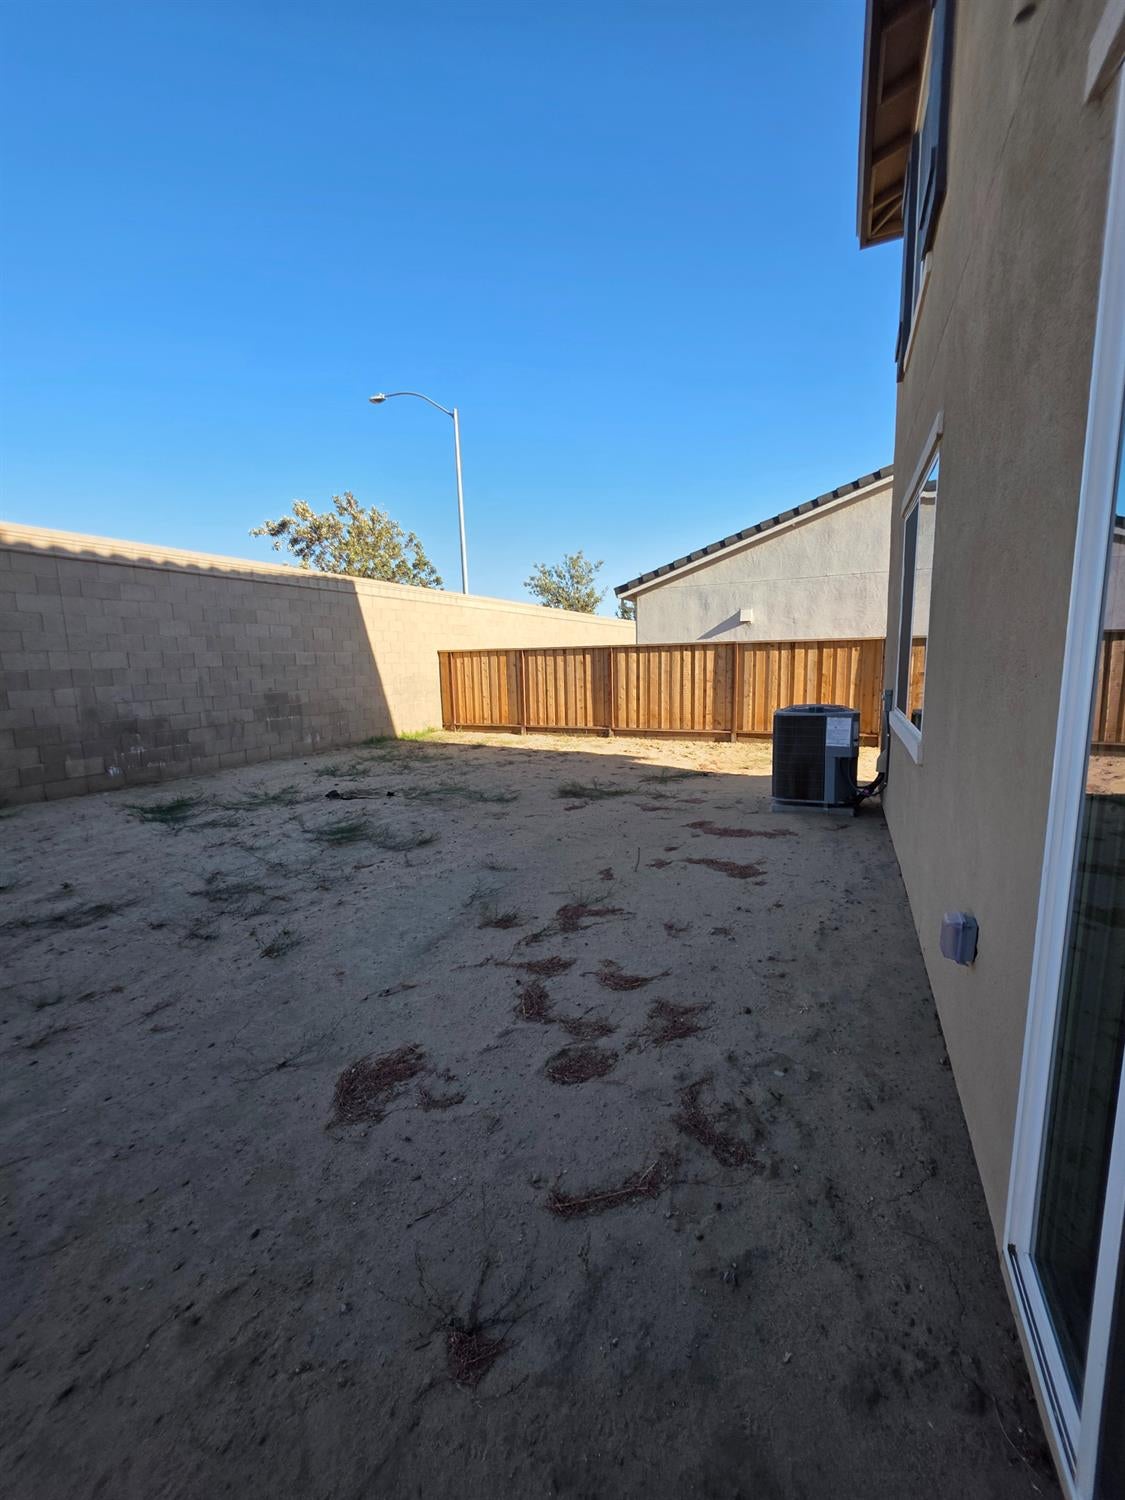
Bare backyard with dirt ground, block wall, and wooden fence beside the house.
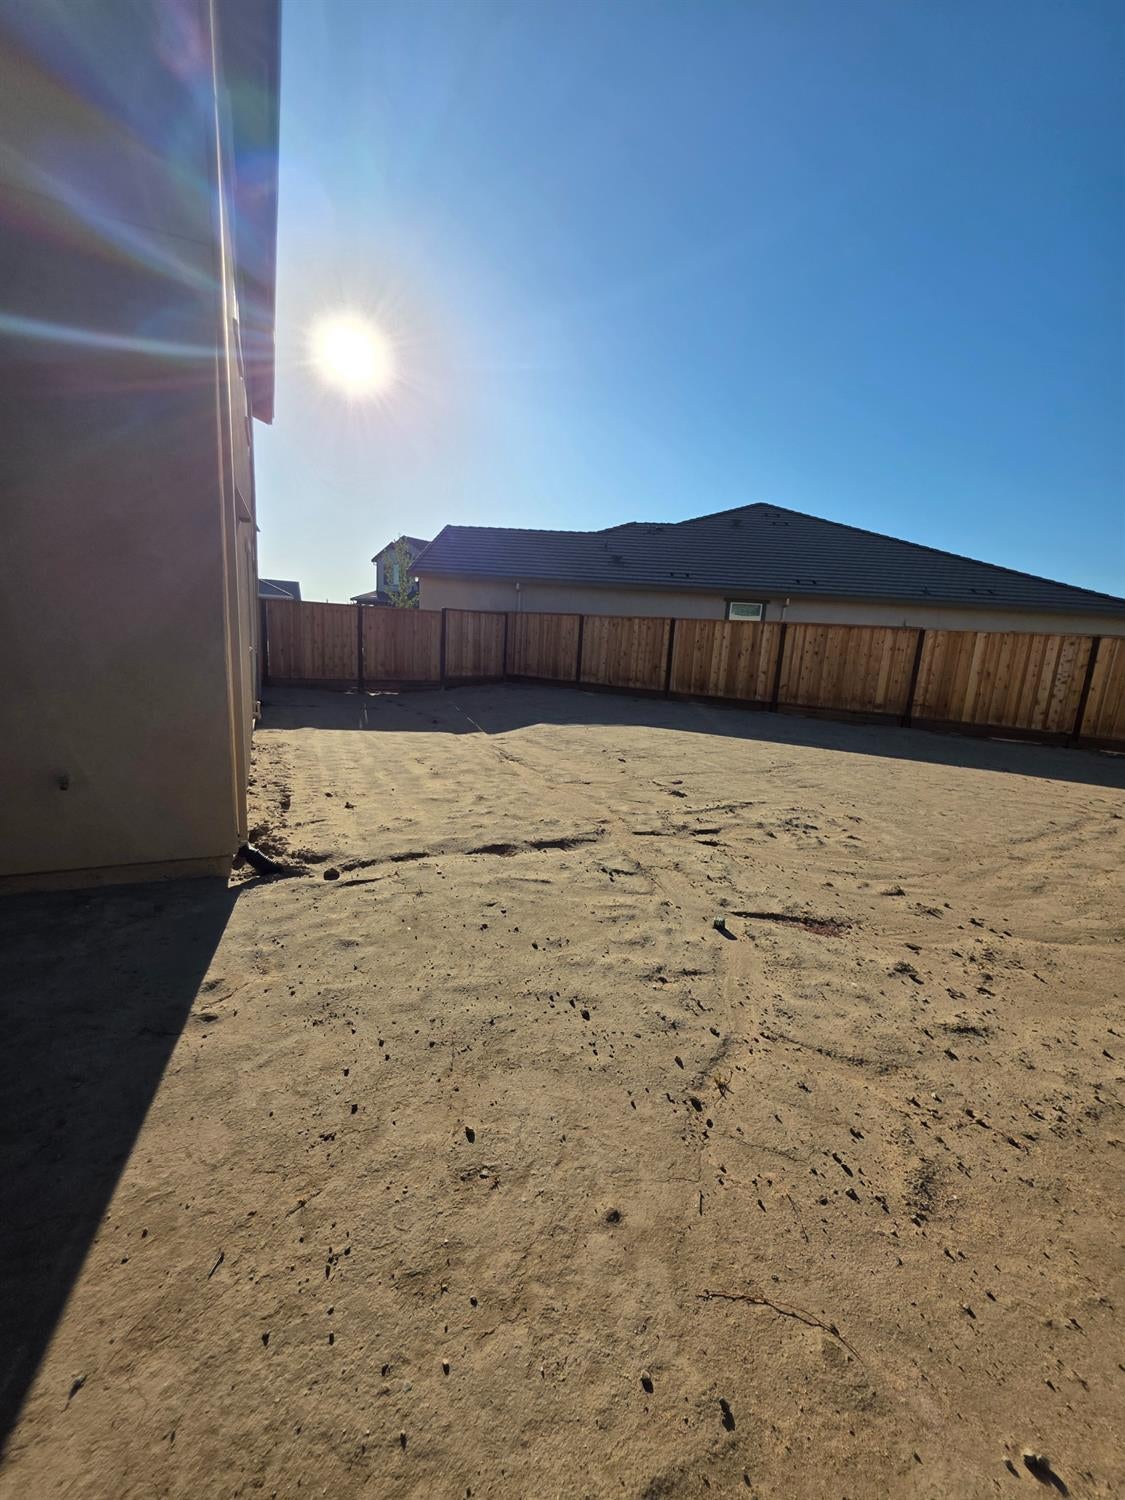
Bare backyard enclosed by a wooden fence beside the house in bright sun.
SEE ALL PHOTOS
Two-story stucco home with a double garage, arched entry, and broad concrete driveway.
Kitchen with dark wood cabinets, a central island, and a double-basin sink beneath large windows.
Kitchen with a white island, dark wood cabinets, and stainless steel range hood.
Open pantry closet with multiple shelves beside dark wood kitchen cabinets.
Kitchen with a large white island, dark wood cabinets, and a window over the sink.
Kitchen with a large island and double sink opening onto a carpeted living area.
Empty bedroom with mauve carpet, a large window, and an open closet.
Bathroom with a dark wood vanity, toilet, and glass-enclosed shower beneath high windows.
Empty carpeted living room with a sliding glass door and window.
Carpeted split staircase with stairs leading both upstairs and downstairs.
Empty carpeted bedroom with two windows and newly vacuumed carpet.
Empty carpeted bedroom with a single window and sunlight across the floor.
Empty laundry room with washer hookups, a drain pan, and tiled floor.
Bathroom with a double vanity, tiled floor, toilet, and tub-shower.
Empty carpeted room with a window and bright sunlight across the floor.
Empty carpeted bedroom with a single window and sunlight across the floor.
Empty carpeted bedroom with white walls and three windows.
Walk-in closet with wraparound hanging rods and brown carpet.
Bathroom with a soaking tub, double vanity, and large windows.
Bathroom with a bathtub and shower beside a double-sink vanity with dark wood cabinetry.
Two-story tan stucco home with a tiled roof, arched entry, and attached two-car garage.
Two-story tan stucco house with a tile roof, landscaped front yard, and double garage.
Bare backyard beside a stucco house, enclosed by a block wall and wooden gate.
Bare backyard with dirt ground, block wall, and wooden fence beside the house.
Bare backyard enclosed by a wooden fence beside the house in bright sun.
Leased

2386 Satin Leaf Court

2386 Satin Leaf Court, Lodi, CA 95242

$3,500/month
Brand New, Never Been Lived In! two-story home designed with comfort and functionality in mind. The open-concept floor plan features a spacious great room that flows into the modern kitchen, complete with quartz countertops, a large center island, pantry, 42-inch maple upper cabinets, and Whirlpool stainless steel appliances, including a gas cooktop. Downstairs includes a Bedroom and detached full bathroom. Upstairs, you'll find a versatile loft that's perfect for a home office, media room, or additional living space, along with a convenient upstairs laundry room. The spacious primary suite offers a large walk-in closet and an ensuite bathroom with dual sinks and a linen closet. Enjoy the benefits of energy-efficient, brand-new construction in a thoughtfully designed home that's ready for its very first occupants. Must submit an application prior to scheduling a viewing of the home.

5
beds

3
baths

2,558 Sq.Ft. LIVING AREA

7,235 Sq.Ft. lot

Cody  Reguera

Cody Reguera

Features & Amenities

Interior

  • total bedrooms5
  • Total bathrooms3
  • full bathrooms3
  • Laundry room Upper Level, Inside

Area & Lot

  • Status Leased
  • Date Leased November 3, 2026
  • Living Area2,558 Sq.Ft.
  • Lot Area7,235 Sq.Ft.
  • MLS® ID226099033
  • TypeResidential
  • YEAR BUILT2026
  • NeighborhoodLodi
  • School DistrictSan Joaquin

Exterior

  • STORIES2
  • Garage Space2.0
  • water SourcePublic
  • utilitiesNatural Gas Available, Natural Gas Connected
  • parkingAttached, Garage Faces Front
  • HEAT TYPECentral
  • AIR CONDITIONINGCentral Air

Financial

  • Lease Price$3,500/mo
  • Lease Term 12 MONTHS

Lodi

Explore

Work With Cody

Built on trust, transparency, and proven results, whether it's single-family homes, commercial spaces, or anything in between, I tailor every strategy to give your property maximum visibility and value.

Follow Me on Instagram